

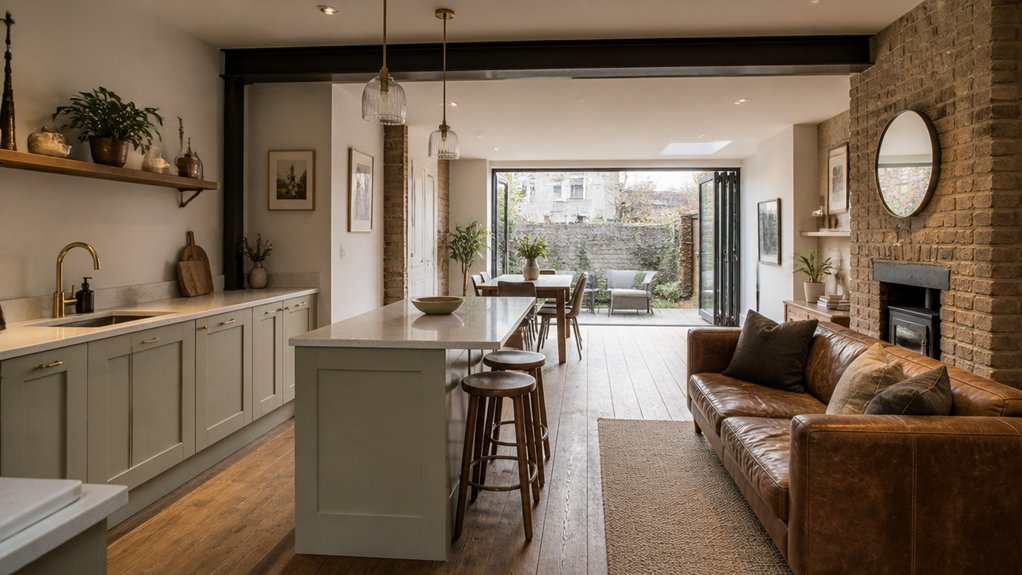
If you’re considering open‑plan living in an older UK home, you’ll need to balance modern flow with the building’s fabric. You can gain light, sightlines, and flexible use, but you’ll also amplify noise, cooking smells, and heat loss. Before you knock through, you should check load paths, chimney breasts, party walls, ventilation, and whether listed or conservation consents apply. The real question is how far you can open up without losing comfort—or character.
Key Takeaways
- Check structural load paths, joist direction, and historic movement with an engineer before removing walls; older homes often hide unexpected supports.
- Confirm planning, Listed Building, conservation, and Building Regulations requirements early, including fire separation, insulation, ventilation, and electrics.
- Open-plan improves daylight, sightlines, and circulation by aligning window openings and widening doorways, while keeping original features like chimneys and joinery.
- Downsides include noise, odours, reduced privacy, and harder heating; plan strong extraction, acoustic treatment, and draught control to compensate.
- Use broken-plan zoning—peninsulas, glazed screens, pocket doors, level changes, and varied finishes—to separate cooking, dining, and lounging without losing light.
Should You Go Open-Plan? A Quick Checklist
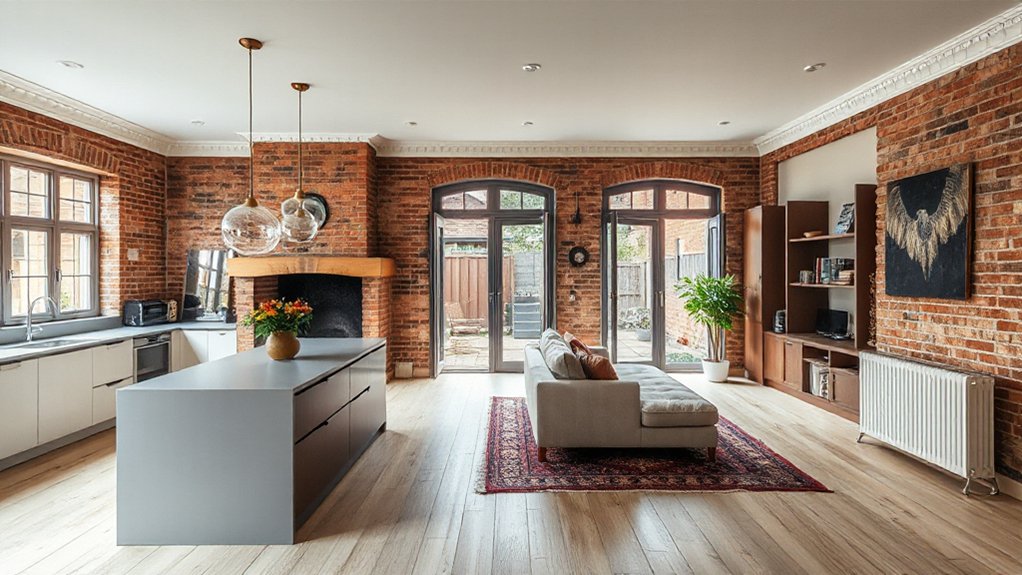
Before you knock through walls in an older UK home, you’ll want to check whether open‑plan living will actually work with the building’s structure, services, and heritage constraints. Confirm you’re not relying on original joinery, chimney breasts, or stair enclosures for character you can’t easily reinstate.
Map how you’ll zone cooking, dining, and lounging without losing circulation routes or door swings. Test Furniture arrangement with tape on the floor, keeping sightlines to fireplaces and windows.
Plan Interior lighting in layers: task light over prep, ambient for the room, and accent to highlight retained features; avoid harsh downlight grids that flatten period textures.
Check ventilation paths for kitchens and baths, and allow for acoustic control between noisy and quiet uses.
Can You Knock Through? Structure, Regs & Costs
Once you’ve confirmed the layout will work, you need to establish whether the wall you want to remove is structural, what approvals apply, and what it’ll cost to do it properly. In older UK homes, assume nothing: chimneys, nibs, and ceiling joists often rely on “non‑obvious” support. Hire a structural engineer to inspect joist direction, bearing points, and any historic movement; they’ll specify an RSJ or flitch beam and padstones to protect Structural integrity.
Next, check constraints: listed buildings and conservation areas may need Listed Building Consent or planning input, even for internal changes. You’ll still need Building regulations approval for beams, fire separation, ventilation, electrics, and insulation details.
Costs typically include survey/engineer, calculations, approvals, steelwork, temporary propping, making good, and services rerouting.
Open-Plan Benefits for Older UK Homes
Although older UK houses were designed around smaller, cellular rooms, opening up the plan can dramatically improve daylight, sightlines, and how you use the space day to day—without changing the building’s external character.
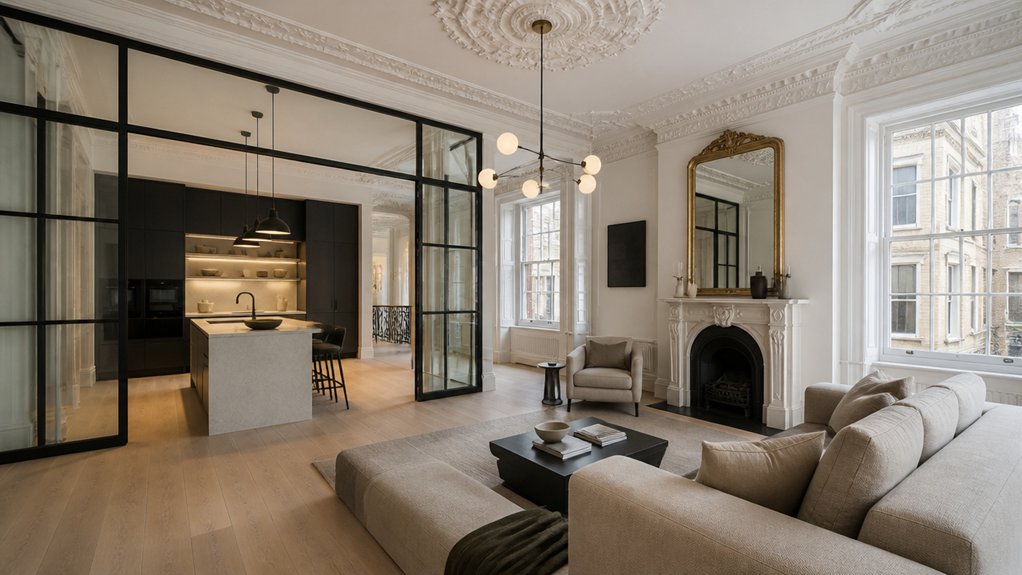
You’ll often gain natural light by aligning existing window openings and borrowing light through widened doorways or carefully placed glazed screens, keeping original joinery where possible.
You can also improve circulation by removing awkward corridors and creating clear routes between kitchen, dining, and living zones, which supports modern use while respecting historic layouts.
Space flexibility increases when you define areas with ceiling beams, floor connections, or freestanding cabinetry rather than new partitions.
With fewer internal barriers, you can position furniture to suit family life, homeworking, or entertaining, and you can integrate discreet services runs during the same opening-up works.
Open-Plan Downsides (Noise, Smells, Heat, Storage)
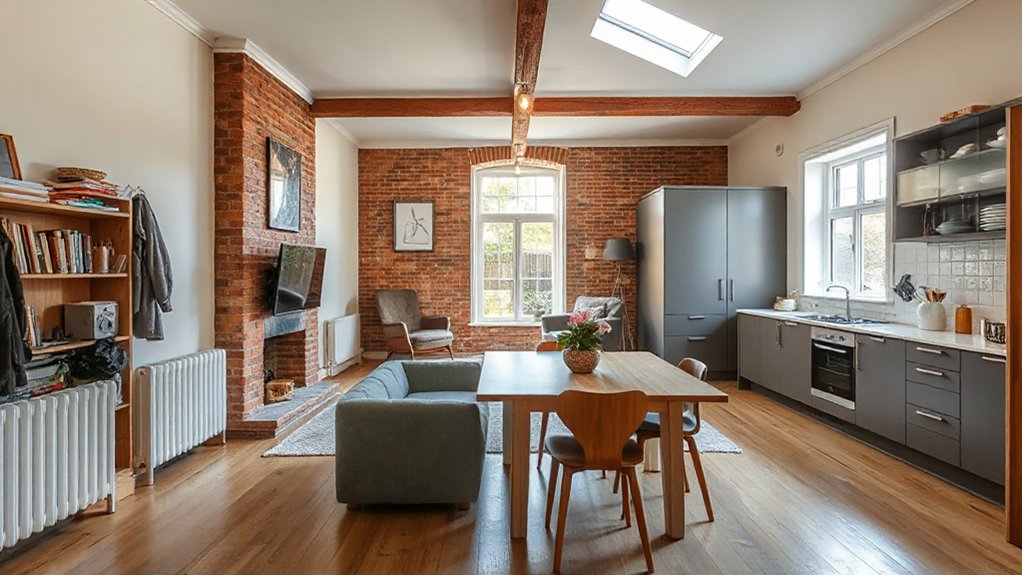
While open-plan layouts can transform how an older UK home feels and functions, they also remove the buffers that used to contain sound, cooking odours, heat loss, and everyday clutter. You’ll notice conversations, TV, and footfall carrying farther, which amplifies Privacy concerns and can stress party-wall sound insulation.
In period houses, the kitchen becomes a whole‑house extractor test: without robust mechanical ventilation, smells and moisture spread, raising condensation risk on colder masonry and timber. You may also lose thermal compartmentation; larger volumes are harder to heat evenly, and draught paths become more apparent around original windows and floors.
Storage suffers too: fewer walls mean fewer cupboards, radiators, and shelving opportunities, so clutter becomes visible fast. Finally, bigger continuous spaces bring Maintenance challenges—more floor area to refinish, longer paint runs, and harder-to-access services.
Zoning and Broken-Plan Layouts That Work
If you want the light and sociability of open-plan without the acoustic, thermal, and ventilation penalties, you can “zone” the space or adopt a broken-plan layout that keeps key separations.
Use Zoning techniques that respect the building: keep chimney breasts, retain ceiling heights, and work around original joists rather than over-cutting them.
Define cooking, dining, and lounging with floor finishes, ceiling baffles, or a peninsula that stops sightlines but preserves daylight.
Add a glazed screen or pocket door to contain fumes and noise while maintaining borrowed light.
For broken plan solutions, step floor levels between functions, or insert half-height partitions with shelving to regain storage.
Position extract ventilation close to the hob, and treat junctions to limit draughts and heat loss.
Frequently Asked Questions
How Will Open-Plan Affect My Home Insurance Premium and Rebuild Valuation?
Open-plan can raise your home insurance premium if you remove fire breaks or add structural steel; you’ll need updated surveys. Your rebuild valuation usually increases due to engineering, materials, and approvals, so don’t underinsure.
Do I Need Planning Permission in a Conservation Area for Internal Changes?
You might not need planning permission for interior modifications in a conservation area, but you may need listed building consent. Check Heritage preservation rules with your council; structural wall removals and chimneys often trigger approvals.
What Floor Upgrades Reduce Noise Transfer in Open-Plan Victorian Houses?
You’ll cut noise transfer by adding floor insulation between joists, fitting acoustic underlay, and using soundproofing materials like mass-loaded vinyl and resilient bars. Keep interventions reversible, avoid trapping moisture, and seal gaps around services.
Can I Keep a Working Chimney Breast or Fireplace in an Open-Plan Layout?
Yes—you can keep it; the hearth can anchor your space like a keystone. Prioritise safe fireplace installation, retain structural support, and plan ventilation and flue lining. Schedule regular chimney maintenance, sweeping, and compliance checks.
How Does Open-Plan Impact EPC Ratings and Future Resale in the UK?
Open-plan can lift EPC if you boost insulation, airtightness, and efficient heating, but it can worsen ratings if heat loss rises. For resale, you’ll gain Natural light appeal, yet address privacy concerns via zoning.


Leave a Reply