

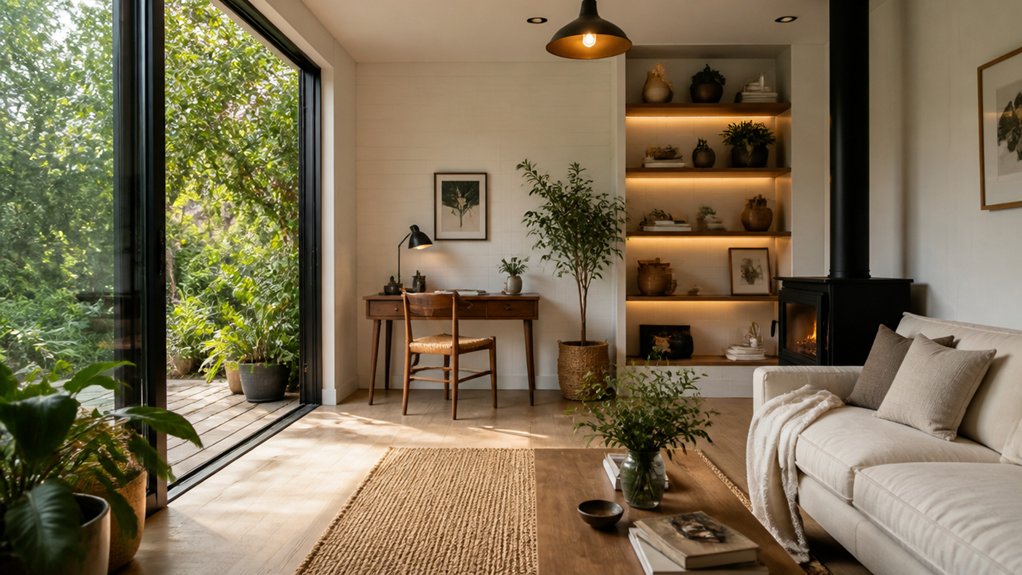
You turn a 3x4m timber garden office into a calm guest suite by zoning a sleep nook, a compact desk, and a clear sightline to the patio doors. You keep the palette restrained, lean on oak, linen, and matte black details, and let planting outside do the heavy styling. You add insulation, quiet heat, and layered lighting so it works in every season. The next decision determines whether it feels spacious—or simply boxed in.
Key Takeaways
- Define the room’s main purpose and choose a restrained interior style to guide layout, materials, and furniture decisions.
- Create clear zones (work, lounge, storage) with effortless circulation, aligning seating and desks to doors, glazing, and garden views.
- Maximize daylight with low-profile furniture, uncluttered glazing, and mirrors opposite windows to bounce light and extend the landscape feel.
- Build in seamless storage—full-height cabinets, bench drawers, peg rails, and cable-hiding trunks—to keep surfaces tidy and visually calm.
- Ensure year-round comfort with insulation, controlled ventilation, external shading, and layered warm LED lighting with well-placed power outlets.
Define Your Garden Room’s Main Purpose
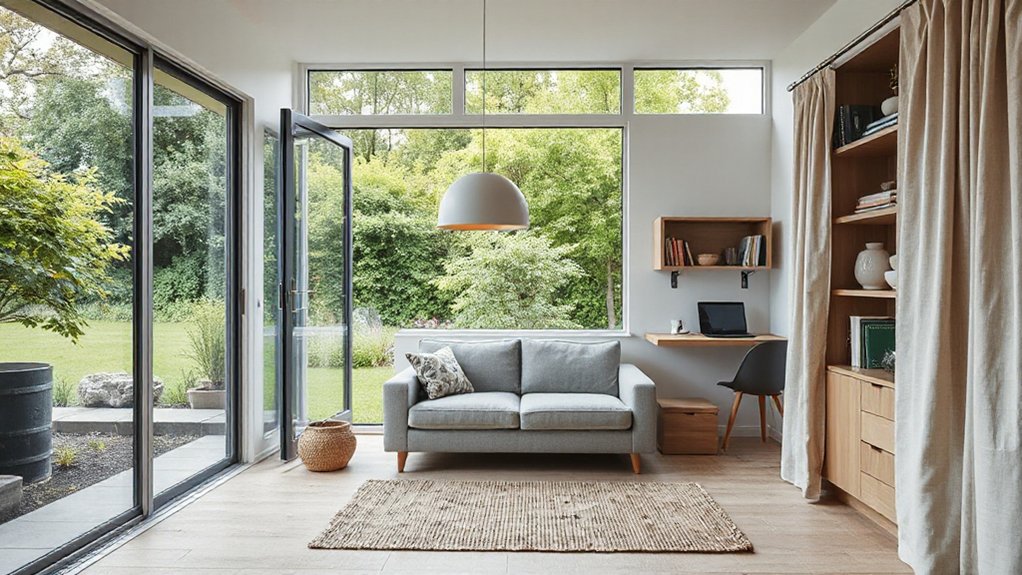
Whether you’re carving out a quiet retreat or building a high-functioning workspace, you’ll get the best garden room interior by choosing one primary purpose first. Decide what you’ll do there most days—focus work, host friends, make art, train, or unwind—then let that single priority set every interior choice.
If it’s an office, you’ll favor glare control, cable-ready surfaces, and acoustic calm. If it’s a lounge, you’ll prioritize comfort, warm lighting, and easy-care textiles. A studio calls for durable finishes and washable zones.
Keep your palette tight and your furniture multifunctional so the room feels intentional, not cluttered. Anchor the concept with landscape integration: echo outdoor colors, materials, and sightlines. Strengthen outdoor connection with doors, views, and breathable, natural textures.
Plan the Garden Room Layout and Zones
You’ll map your garden room into clear activity zones—work, lounge, dining, or studio—so every square foot earns its place.
You’ll keep circulation effortless by aligning furniture with doors and glazing, letting garden views pull you through the space.
You’ll maximize daylight with unobstructed sightlines and layered window treatments, then tuck storage into built-ins and bench seating to keep the look crisp and green-facing.
Define Functional Activity Zones
Because every garden room needs to earn its footprint, start by defining clear activity zones that match how you’ll actually use the space—work, lounge, dine, create, or store.
Assign each zone a primary function and one secondary use so furniture can multitask without visual clutter. Anchor the work zone with a slim desk facing a window; give the lounge zone a compact sofa and nesting tables; reserve dining for a fold-down surface.
Set a maker corner with a durable top and wipe-clean caddy; hide storage in built-ins or bench seats. Keep garden room aesthetics cohesive by repeating one material and two accent colors across zones.
Finish with nature-led outdoor decor—planters, woven textures, and layered lighting—to blur indoors and out.
Optimize Flow And Circulation
Once you’ve mapped your activity zones, make them work together by shaping clear circulation paths that feel effortless in a compact footprint. Keep your main route direct from door to window wall, then branch to seating or desk without zigzags. Aim for a continuous loop when possible, so you don’t dead-end around chairs or cabinets.
Use furniture arrangement to guide traffic flow: float a loveseat to define a lounge edge, angle an armchair toward the garden view, and align a slim table parallel to the longest wall. Leave consistent walkways so you can pass with a tray or yoga mat.
Echo outdoor lines—deck boards, planting beds, or a gravel path—by matching interior pathways, creating a seamless, style-forward progression to nature.
Maximize Light And Storage
While the view does the heavy lifting, your layout should keep glazing clear and storage discreet so light pours deep into the room. Float seating away from windows, and choose low-backed pieces that don’t block outdoor views.
Build storage into the dark, solid wall: full-height cabinets, a concealed desk, and bench drawers that swallow throws, tools, and tech. Use open shelving only where it frames plants or art, not where it crowds sightlines.
Add mirrors opposite glazing to bounce daylight and double the garden feel.
For natural ventilation, align operable windows or a rooflight with the door to create a clean cross-breeze.
Finish with pale floors, slim black hardware, and woven textures that echo outside without visual clutter.
Get Year-Round Comfort Right (Insulation, Heat, Airflow)
Even if your garden room looks flawless on day one, it won’t feel livable year-round unless you get the thermal envelope and ventilation right.
Start with continuous thermal insulation in walls, roof, and floor, then seal gaps around glazing and service penetrations so drafts don’t steal comfort or energy.
For heating and cooling, choose compact climate control that doesn’t eat floor area: a slimline heat pump or electric panel paired with a smart thermostat keeps the room steady without visual clutter.
Balance it with quiet airflow—trickle vents, a low-profile extractor, or MVHR if you’re going ultra-airtight—so humidity won’t fog windows or warp joinery.
Use operable windows positioned for cross-breezes, and add external shading to prevent summer overheating while keeping views to greenery.
Choose Warm Flooring and Wall Finishes for Garden Rooms
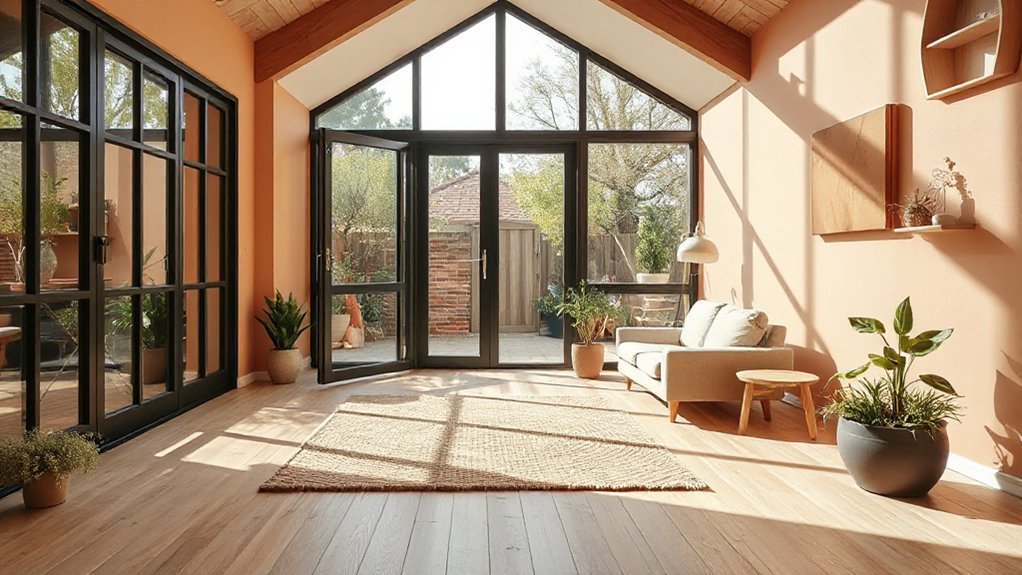
Because a garden room sits closer to cold ground and shifting outdoor humidity than the rest of your home, your flooring and wall finishes need to do more than look good—they should add warmth, soften acoustics, and handle seasonal movement without fuss.
Start underfoot: choose stable flooring options like engineered oak, cork, or luxury vinyl planks with an insulated underlay to cut chill and noise while keeping the footprint slim.
If you want a spa feel, add a tight, low-pile rug you can lift for drying.
For walls, pick wall finishes that breathe and bounce light—timber slats, limewash, or moisture-resistant plasterboard with paint in clay or moss tones.
Run vertical boards to visually lift the ceiling and echo the garden’s lines.
Layer Garden Room Lighting and Add Power Points
Layer your garden room lighting into zones—soft ambient glow for the whole space, focused task light for worktops, and a sculpted accent wash that plays off plants and textures after dark.
You’ll keep the footprint clean by choosing slim fixtures and warm, dimmable LEDs that echo natural light.
Add power points where you actually live—by the desk, reading chair, and door for charging and tools—so cords stay hidden and surfaces stay calm.
Layered Lighting Zones
When you divide your garden room into lighting zones, you’ll make it feel larger, calmer, and more purposeful from day to night. Start with ceiling-washed ambient layers that softly echo daylight and keep corners visually open.
Then define tasks with focused light: a slim wall sconce by your desk, a directional reading lamp by the chair, and under-shelf glow for storage or a mini bar.
Add decorative accents that nod to the outdoors—lantern-style pendants, warm filament bulbs, or a picture light over botanical prints—to bring evening character without clutter.
Keep controls simple by grouping fixtures by zone so you can shift from bright work mode to mellow lounge mode in seconds.
Aim for warm, dimmable tones for nighttime.
Power Points Placement
If you plan your sockets as deliberately as your furniture, your garden room stays calm, cable-free, and ready to shift from work to wind-down. Place doubles where you actually live: one by the desk for laptop and task lamp, one by the sofa for reading light and charging, and one near the door for a cordless vacuum or speakers.
Keep outlets low and discreet behind built-ins, or lift them to counter height if you use a bar ledge or potting bench. Add a weatherproof external point for outdoor decor lighting, heaters, or power tools, so garden maintenance doesn’t drag extension leads through your sanctuary.
Put USB-C ports in a slim wall plate, and hide transformers in a ventilated cabinet. Use a floor box only if you float furniture centrally.
Pick Space-Smart Furniture for Small Garden Rooms
Because every inch counts in a small garden room, you’ll get the most from it by choosing furniture that works harder without looking bulky. Start with multifunctional furniture: a slim sofa bed for overnight guests, a nesting coffee table that spreads out for snacks, or a drop-leaf bistro table that tucks tight when you’re done.
Keep legs light and profiles low so sightlines stay open to greenery and daylight.
Choose space saving solutions that glide and flex: armless chairs you can shift to the window, a wall-hugging desk that looks like a console, and stackable stools for extra seating.
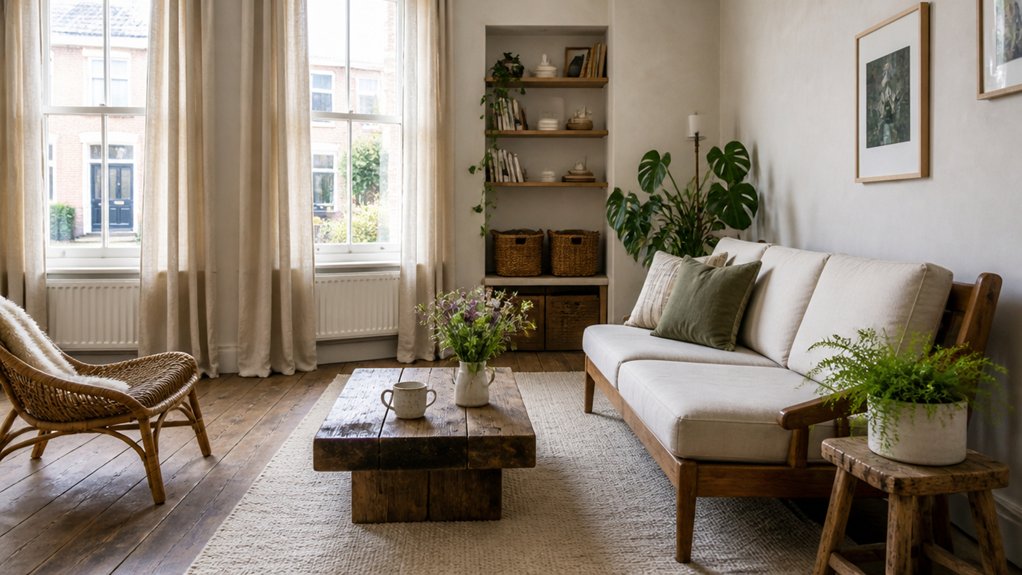
Pick natural materials—oak, rattan, linen—and a restrained palette so plants, timber, and views feel like part of the room.
Add one sculptural piece for polish.
Add Garden Room Storage Without Losing Floor Space
Space-smart furniture sets the tone, and smart storage keeps your garden room feeling airy instead of overfilled. Go vertical first: install slim wall cabinets, picture ledges, and peg rails above desks and seating. Then run a floating shelf band under windows to frame views without blocking light. Choose built-ins that match your color schemes so storage reads like architecture, not clutter.
Use double-duty pieces that lift, fold, or slide: a storage bench under the glazing, nesting ottomans, and a pull-out printer drawer. Hide cables in a shallow trunk that doubles as a side table. Add baskets in natural fibers for a garden-soft texture, and treat them as decorative accents.
Finally, store seasonally in ceiling-height cupboards and label quietly for quick resets.
Frequently Asked Questions
Do I Need Planning Permission or Building Regulations Approval for a Garden Room?
You often won’t need planning permission or building regs for a small, detached garden room—because rules love simplicity. But if it’s big, tall, insulated, or wired, check. Align garden design, outdoor lighting, boundaries.
How Much Does a Fully Finished Garden Room Interior Typically Cost?
You’ll typically pay £8,000–£25,000 for a fully finished interior, depending on Garden room design, insulation, electrics, and bespoke storage. Choose nature-linked interior decoration, light finishes, and built-ins to optimize space stylishly.
What’s the Best Way to Soundproof a Garden Room for Music or Calls?
You’ll get the best soundproofing by sealing air gaps, adding acoustic insulation in walls/ceiling, and layering soundproof materials like mass-loaded vinyl plus double drywall. Float floors, use solid doors, and hang lush acoustic panels.
How Do I Protect Interiors From Damp, Mould, and Condensation Long-Term?
You’ll protect interiors long-term by combining ventilation strategies with continuous moisture barriers, insulating cold bridges, and keeping humidity under 60%. Add extractor fans, trickle vents, and breathable finishes; choose mould-resistant paints, slim dehumidifiers, and raised flooring.
Can a Garden Room Increase Property Value, and by How Much?
A garden room can boost value a mile-high; you’ll often add 5–15%, depending on location, specs, and planning. Nail garden room design, integrate views, and stage with chic outdoor furniture so buyers feel seamless indoor-outdoor flow.

Leave a Reply