

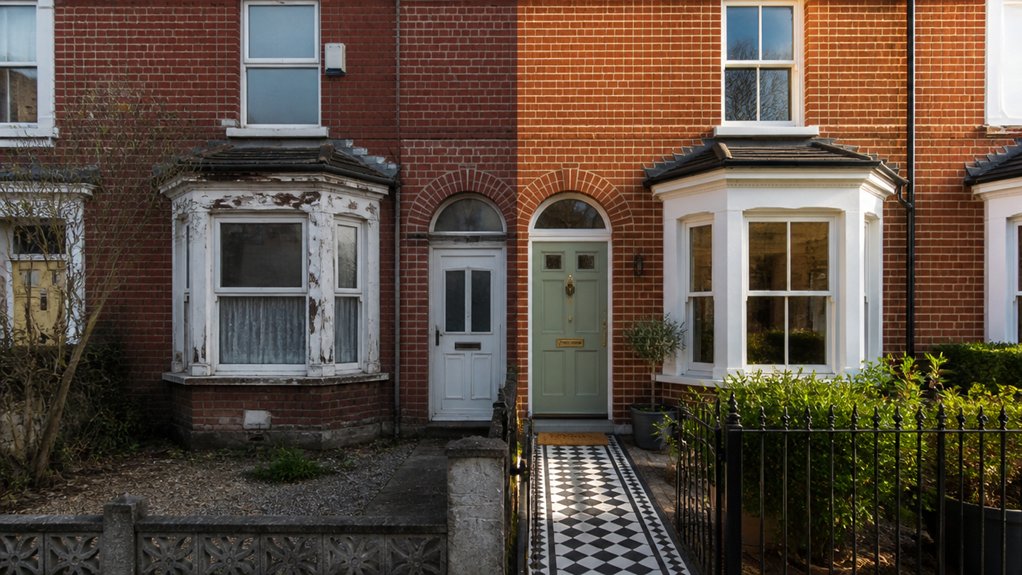
If your front elevation’s seen better days, you can still achieve a sharp before-and-after without stripping out its character. You’ll start by mapping what to restore versus replace—brickwork pointing, sash proportions, porch massing, and a coherent palette—then pair that with modern performance upgrades like smoother render, better glazing, and layered lighting. Once you cost it against planning limits and lead times, one choice will drive the whole outcome…
Key Takeaways
- Match your upgrade to house type—1930s semis, post-war estates, 1960s bungalows, and Victorian terraces each need different facade strategies.
- Simplify materials and colours: use two main surfaces plus a restrained palette for a cohesive “before to after” transformation.
- Refresh renders properly: remove failing pebble-dash, choose breathable lime or silicone systems, and detail crisp beads, drips, and reinforced junctions.
- Restore period detailing on older homes: lime pointing, repaired arches, correct sash proportions, and sharp cornices deliver cleaner, authentic elevations.
- Upgrade the entry and setting: coordinated door/porch, aligned rainwater goods, and tidy paths, lighting, and planting frame the new facade.
UK Facade Before-and-Afters by House Type
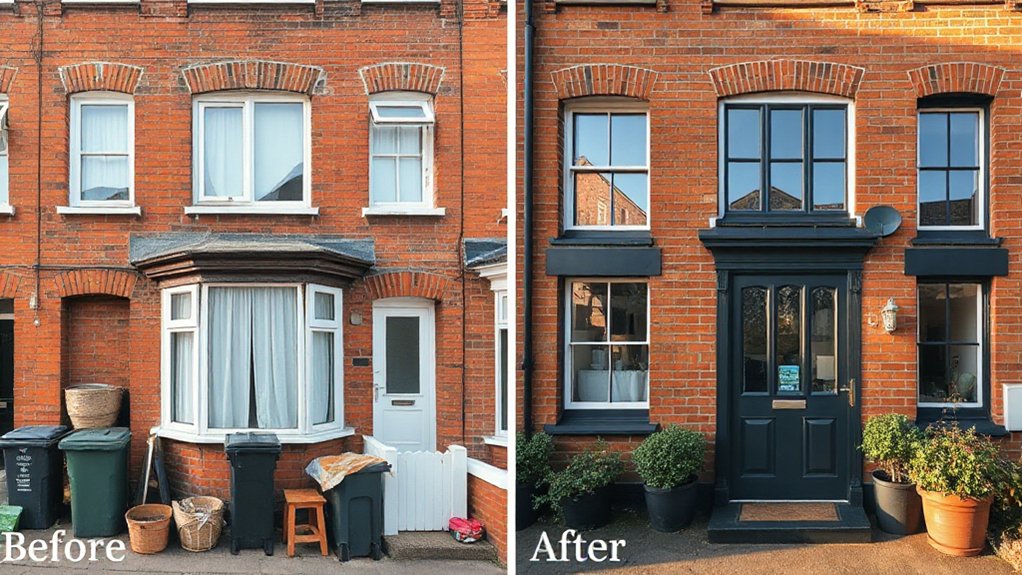
Although every street has its own planning quirks and material palette, UK facade before-and-afters tend to follow clear patterns once you sort them by house type.
With 1930s semis, you typically lighten pebble-dash with mineral render, sharpen bay-window reveals, and align new window proportions to original mullion rhythms.
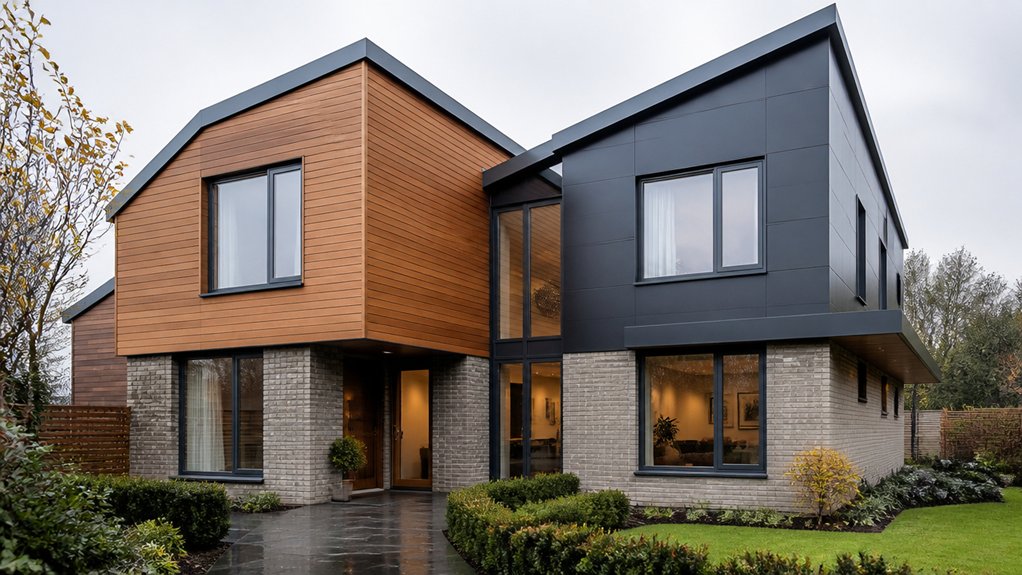
On post-war estates, you update tired brick with limewash or restrained cladding zones, then rationalise porch massing so the entrance reads as one clean volume.
For 1960s bungalows, you drop the visual centre of gravity using darker plinth courses, swap bulky fascias for slimmer profiles, and prioritise roof repairs before any cosmetic coating.
Across all types, you stage garden landscaping as a framing device: level paths, manage sightlines, and tune boundary hedges to emphasise the new elevation.
Victorian Terrace Facade Makeovers (Keep the Details)
When you’re upgrading a Victorian terrace, treat the facade as a composition of crisp junctions—brick field, lime pointing, stone sill lines, and timber joinery—rather than a blank surface to “modernise.”
Start by preserving (and reinstating where missing) the details that carry the elevation: tuck-pointed or flush lime mortar in a colour matched to the brick, repaired brick arches and rubbed headers, sharp cornices and string courses, and original sash proportions with slim glazing bars.
Then rationalise later accretions: strip glossy paint from brick, replace cement fillets with breathable lime, and align rainwater goods to existing bays. Specify matte, mineral-based coatings for timber, keep reveal depths, and restore door surrounds and fanlights.
You’ll get a cleaner elevation through Victorian detailing and disciplined facade preservation.
1930s Semi Facade Makeovers (Bigger Impact, Fast)
Because a 1930s semi already has strong massing—bay window, gable, and a clear front door axis—you can get a “new house” read in a weekend by tightening three elements: the plane of the wall, the roof edge, and the openings.
Start with Color coordination: pick one body tone, one trim tone, and one accent for the door; keep window frames consistent so the elevation reads as one composition.
For Material selection, limit yourself to two primary surfaces (brick plus tile-hung, or brick plus painted timber) and repeat them on the bay and porch to avoid a patchwork look.
Crisp up the roof edge by repainting fascias, aligning gutters, and swapping tired downpipes.
Upgrade openings fast: replace mismatched lights, add a slim canopy, and fit a centred house-number plaque.
Pebble-Dash to Smooth Render: UK Transformations
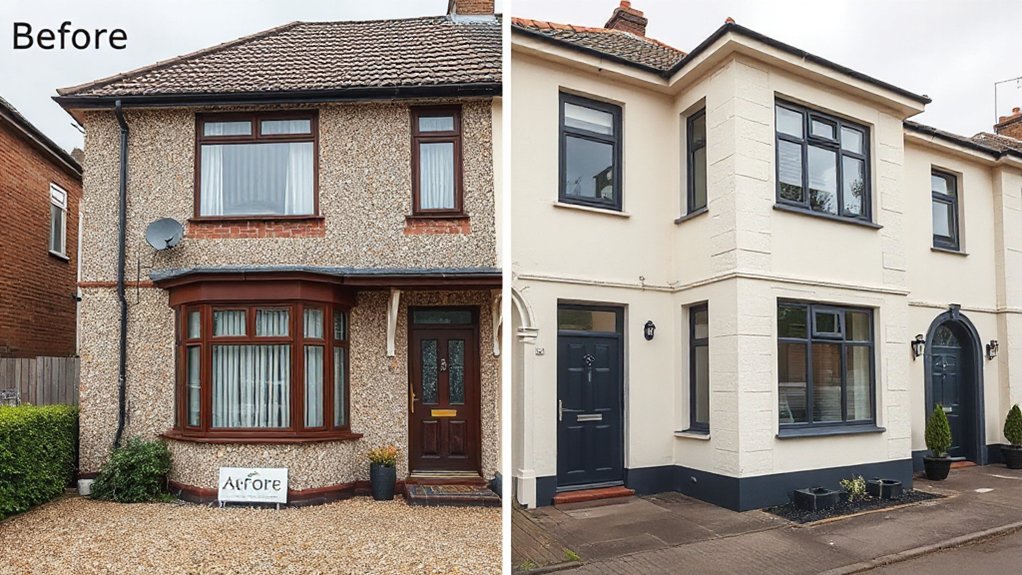
Pebble-dash can overpower even a well-proportioned front elevation, so swapping it for a smooth render often delivers a bigger “new house” read than any single trim or door upgrade.
You’ll start by evaluating adhesion and moisture: hollow-sounding areas need removal, while sound sections can take a bonding coat.
Specify a breathable system (lime-based or silicone render) if your walls are solid brick, so vapour can escape and you don’t trap damp.
For material durability, insist on mesh reinforcement over junctions and a robust basecoat thickness to resist cracking.
Finish with a self-coloured topcoat for consistent colour schemes and lower maintenance versus paint.
Detail drips and beads precisely to keep edges crisp and staining controlled year-round.
Front Door, Windows and Porch Upgrades (Best ROI)
Although render and paint set the backdrop, you’ll usually see the fastest, most “saleable” uplift by upgrading the front door, windows, and porch as a single composition.
Tighten thermal performance (U-values, airtightness, and insulated thresholds), improve security (PAS 24 doorsets, laminated glazing where appropriate, and robust hardware), and correct proportions (frame sightlines, cill depths, and porch roof pitch) so the elevation reads intentional rather than piecemeal.
Choose a door leaf and frame colour that anchors the facade, then match window profiles so glazing bars and meeting rails align. Specify warm-edge spacers, trickle vents where required, and coherent ironmongery.
If you add a porch, size it to protect the threshold, set consistent soffit lines, and integrate discreet drainage. Keep garden landscaping restrained to frame the entry and emphasise security enhancements.
Lighting, Paths and Planting for Kerb Appeal
Once you’ve unified the door and window composition, use lighting, paths, and planting to control how people approach the house and where their eye lands.
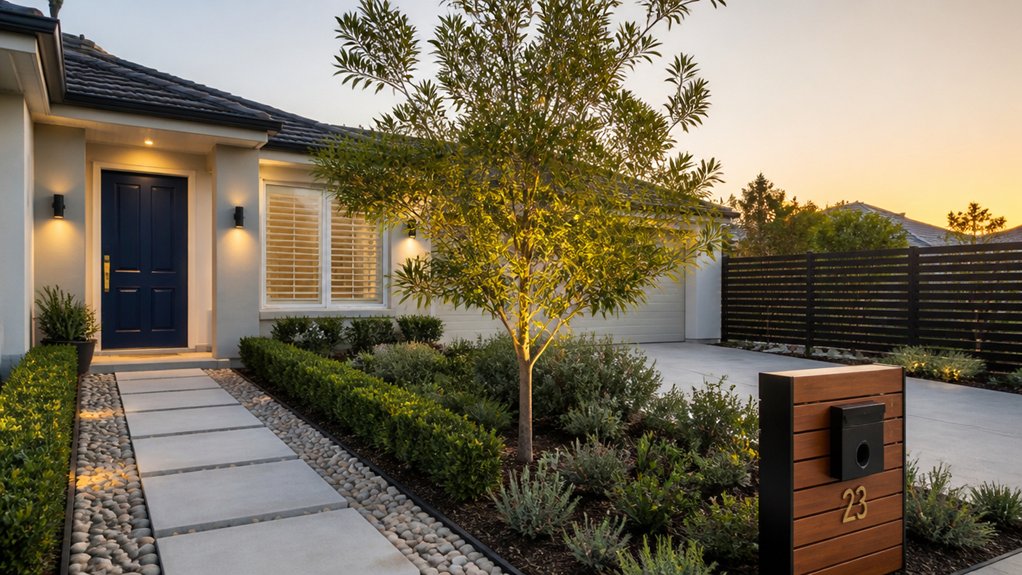
Start with outdoor lighting in three layers: a shielded wall light at the door for facial recognition, low-level bollards or recessed step lights to define edges, and a focused uplight to pick out a feature tree or textured brick. Keep colour temperature consistent (around 2700–3000K) to avoid visual noise.
Set the path geometry to reinforce symmetry: a straight run suits formal elevations; a gentle offset softens wide frontages. Specify permeable gravel or resin-bound surfaces with crisp metal edging.
Plant in masses, not singles: repeat one evergreen structure and one seasonal accent. Place compact garden furniture to anchor a “pause point” without blocking sightlines.
Costs, Planning Rules and Timelines (UK Checklist)
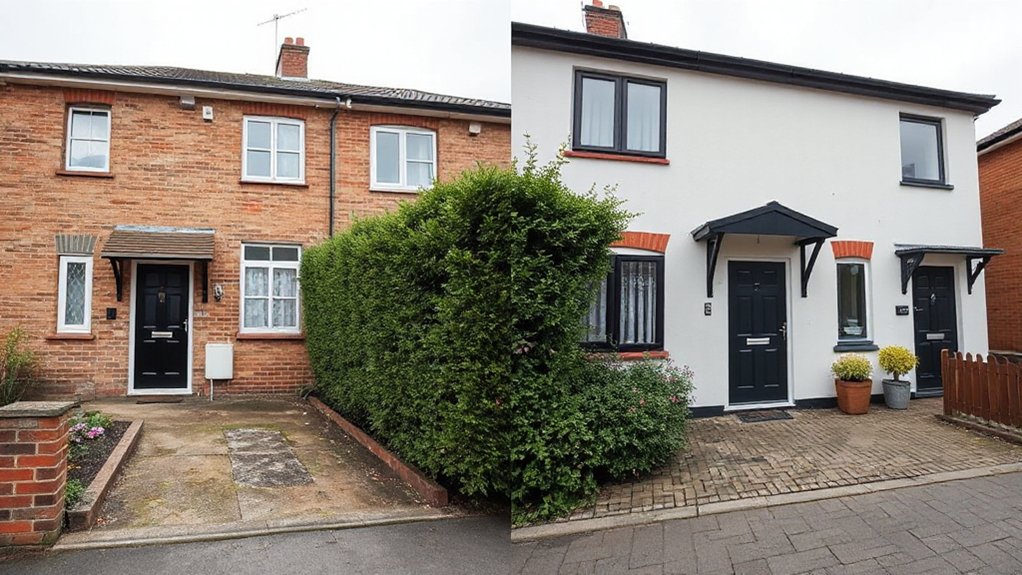
Before you order materials or book trades, map your façade refresh against three constraints—budget, planning control, and lead times—so you don’t stall halfway through.
Price scope by element: render/paint, brick slips or cladding, windows/door, roofline, and front hardstanding; add 10–15% contingency and scaffolding where needed.
Check if works sit under permitted development; if you’re in a conservation area, listed, or altering elevations/materials, you’ll likely need building permits (planning permission) plus building control sign-off for structural changes.
Screen environmental regulations: insulation upgrades, breathable renders, timber treatment, and compliant waste disposal.
Build a timeline: survey, design, approvals (8+ weeks), ordering, then sequence wet trades before joinery and final paint.
Include snagging week.
Frequently Asked Questions
What Facade Upgrades Improve EPC Rating and Reduce Heat Loss Most?
You’ll see the biggest EPC gains by upgrading walls with an Insulation upgrade and fitting Energy efficient glazing—like a time-travelling draught excluder. You’ll cut U-values, reduce thermal bridging, and tighten airtightness around frames, seals.
How Do I Match New Bricks or Render to Neighbouring Properties?
You’ll match by sampling neighbouring bricks, then choosing brick types by size, colour, texture, and firing. Replicate bonding and matching mortar via lab analysis. Test render aggregates, pigments, and finish on-site, then approve.
Will Facade Changes Affect Home Insurance Premiums or Require Notifying Insurers?
Yes—façade changes can affect premiums and you should notify your insurer. Insurance implications depend on altered rebuild cost, materials, and security. Meet Notification requirements before work starts; document specs, planning approvals, and contractor warranties.
How Can I Prevent Damp After Repainting or Rendering Exterior Walls?
You’ll prevent damp by keeping walls breathable: 60% of damp issues start with trapped moisture. Use Ventilation techniques to purge humidity, apply correct Moisture barriers, fix gutters, seal cracks, and let masonry fully cure before coating.
Which Facade Materials Are Most Resistant to Coastal Weather and Pollution?
You’ll get best resistance from dense brick, natural stone, fibre-cement cladding, and marine-grade stainless fixings; they limit Salt corrosion and trap less grime. Add Weatherproof coatings or silane/siloxane water repellents. Avoid porous renders.



Leave a Reply