

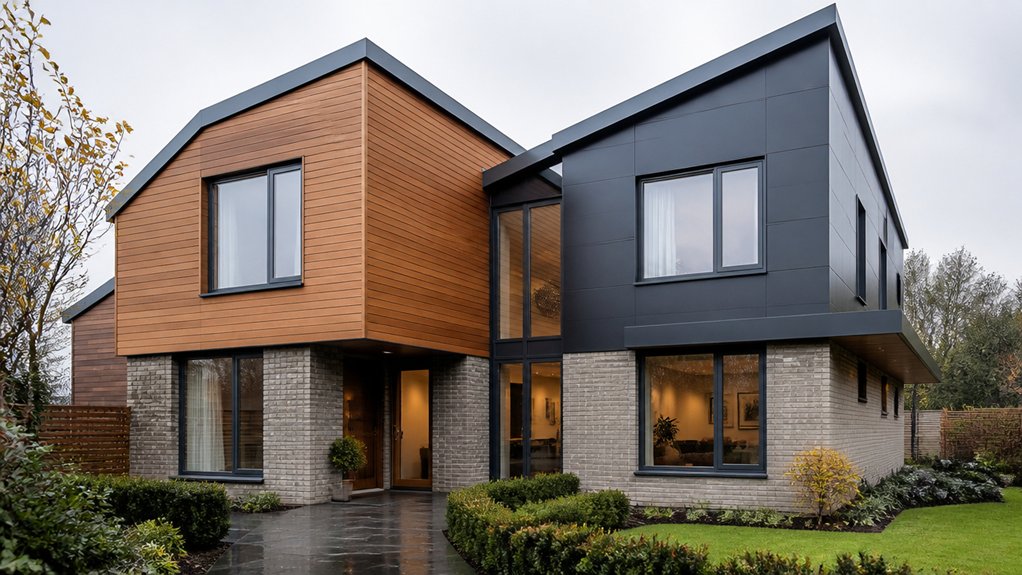
You might not know that your cladding choice can change the fire classification and insurance profile of your home, not just its appearance. In the UK you’ve got to balance wind-driven rain, fixing durability, ventilation gaps, and compliance with Building Regulations and relevant fire standards. Timber can breathe but needs disciplined maintenance; composites cut upkeep but vary in performance; fibre cement is stable and low-combustible; masonry slips and metals bring different loads and interfaces. The key risk sits in the details…
Key Takeaways
- Choose cladding by balancing weather resistance, wind loading, fire performance, maintenance needs, and UK Building Regulations compliance.
- Timber cladding delivers natural warmth but needs ventilated rainscreen detailing and recoating every 3–7 years for durability.
- Composite boards offer uniform appearance and low upkeep, but require expansion gaps, correct fixings, and a ventilated cavity with insect mesh.
- Fibre cement provides a crisp, rot-proof, low-combustibility finish; confirm EN 12467 compliance and suitability for coastal UV and salt exposure.
- Metal panels and brick/stone slips suit modern or traditional looks; specify corrosion class, tested systems, and robust moisture-management detailing.
Choosing Cladding for UK Homes: Rain, Wind, Fire, Upkeep
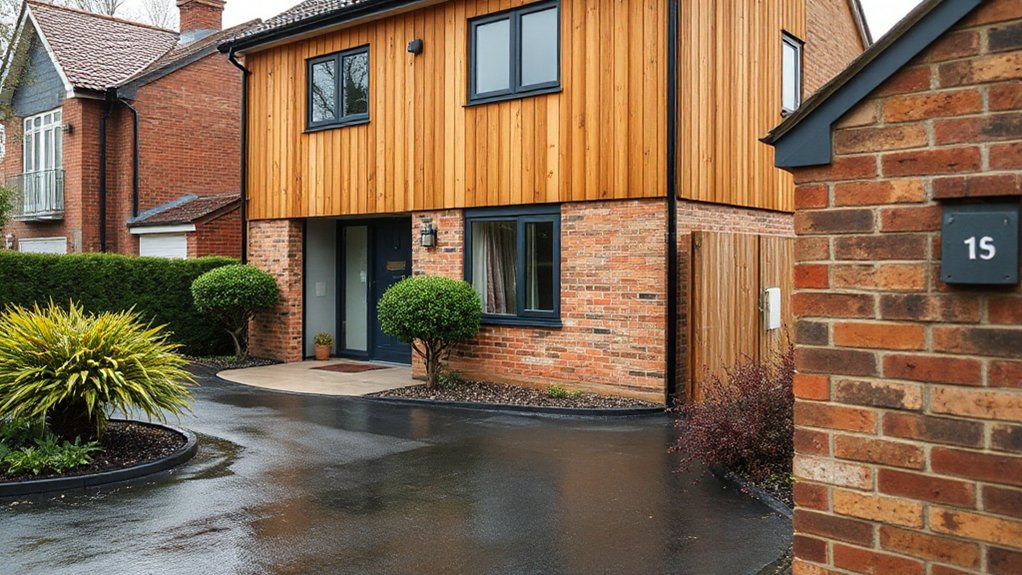
Because the UK’s exposure class often combines wind‑driven rain, freeze–thaw cycles, and coastal corrosion, you should choose cladding by testing it against four non‑negotiables: weather resistance, wind loading, fire performance, and maintenance burden.
Specify drained and ventilated rainscreens to BS 5250, confirm watertightness at junctions, and match fixings to corrosivity.
Check wind actions to BS EN 1991‑1‑4 and size rails, anchors, and substrates accordingly; treat pull‑out as a design risk, not an afterthought.
For fire, demand tested systems meeting Building Regulations and relevant BS EN reaction‑to‑fire classifications, plus cavity barriers and detailing continuity.
Plan cladding installation sequencing to protect membranes.
Finally, quantify environmental impact via EPDs and assess access for inspection, cleaning, and repairs.
Timber Cladding: Warmth, Breathability, More Maintenance
If you choose timber cladding, you’ll get a natural aesthetic and visual warmth. You can detail it as a ventilated rainscreen to support moisture management and breathability.
You must specify durable species or treated timber, confirm fixings and cavity barriers suit exposure and fire requirements, and follow manufacturer guidance and UK regulatory expectations.
You’ll also need a planned maintenance cycle—inspection, recoating, and repair—to manage UV weathering, fungal decay, and movement so service life meets your durability targets.
Natural Aesthetic And Warmth
While timber cladding delivers a natural, warm façade that suits many UK homes, you still need to treat it as a performance-critical envelope finish rather than a purely aesthetic choice.
Specify species, profile, and fixings to achieve consistent visual grain and colour, supporting your interior design narrative while protecting weathering layers. You’ll also want to coordinate detailing with BS 8605 guidance so junctions, flashings, and cavity ventilation maintain drainage and drying potential.
Timber’s tactile finish can boost kerbside aesthetic appeal, but only if you control movement from moisture cycling through correct board spacing and end-grain sealing design.
Check compatibility with membranes, battens, and fire-stopping layouts, and align the external wall build-up with your Part B strategy and insurer expectations.
Maintenance Needs And Durability
Although timber cladding can last decades in UK conditions, you only get that service life by planning for regular inspection and maintenance that matches the exposure zone, species durability class, and finish system.
You should follow BS 8417 guidance on detailing, keep a drained and ventilated cavity, and maintain minimum ground clearances to control splashback and decay risk.
Weather resistance depends on orientation, shelter, and coating build; expect faster breakdown on south and coastal elevations.
Set cleaning frequency to remove algae and salt, using low-pressure washing and biocide where permitted, then rinse thoroughly.
Recoat stains and paints before film failure, typically every 3–7 years, and replace damaged boards promptly.
You’ll also need to check fixings for corrosion and movement.
Composite Cladding: Minimal Upkeep, Uniform Boards
Composite cladding gives you a consistent, factory-finished façade with far less ongoing maintenance than many timber systems, because the boards come dimensionally uniform and colour-stable from controlled manufacture. You’ll typically just wash it down, not sand or recoat, and you can select colour options with repeatable batches for extensions or repairs.
You still need compliant detailing: follow the manufacturer’s BBA/ETA guidance, keep minimum ground clearances, and maintain a ventilated cavity and insect mesh.
Use stated installation techniques—correct fixings, expansion gaps, and starter/edge trims—to manage thermal movement and prevent board distortion. Specify stainless fasteners in exposed UK locations, and check warranty conditions on joist centres, clip systems, and compatible membranes.
Finally, verify reaction-to-fire classification and suitability for your building height and use.
Fibre Cement Cladding: Crisp Look, Fire-Safe, Rot-Proof
Because UK façades need durable, low-combustibility finishes that also cope with wind-driven rain, fibre cement cladding offers a crisp, stable board system that won’t rot, warp, or support insect attack. You’ll typically specify to EN 12467 and check reaction-to-fire performance to meet Building Regulations and insurer expectations.
Detail a drained and ventilated cavity, corrosion-resistant fixings, and compatible membranes so you don’t trap moisture behind boards. You must follow manufacturer edge-clearance, jointing, and sealant rules to control cracking and prevent water ingress at penetrations.
For Climate resistance, choose factory-finished boards and confirm frost, UV, and salt-spray durability if you’re coastal.
For Sustainable sourcing, request EPDs, recycled content data, and FSC-certified packaging or timber battens.
Inspect cut edges and repaint as required.
Brick Slips & Stone Cladding: Traditional Style, Lighter Load
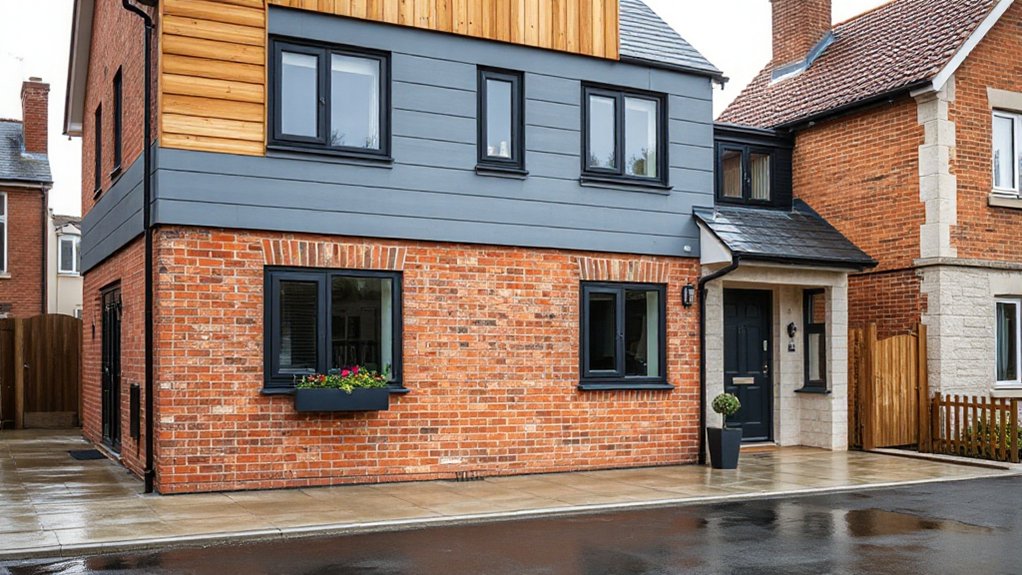
When you want a traditional brick or stone appearance without the structural load of full-depth masonry, brick slips and thin stone cladding let you specify a lightweight façade build-up that still reads as “solid” from the street. You’ll typically bond slips to cementitious carrier boards or a prepared masonry substrate; you must follow the manufacturer’s system testing, NHBC guidance, and relevant BS EN standards for adhesives, frost resistance, and impact performance.
Detailing controls risk: specify drained and ventilated cavities, DPC/EPDM flashings, and movement joints to manage moisture, salts, and thermal strain. You should confirm substrate pull-off strength and use stainless fixings where required.
With Traditional craftsmanship in pointing and coursing, you still achieve a high-end finish, while lightweight installation reduces foundation demand and programme time.
Metal Cladding: Modern Profiles, Long Service Life
When you specify metal cladding, you can choose contemporary profiles such as standing seam, trapezoidal sheets, or cassette panels to control jointing, drainage, and visual lines.
You’ll get long service life if you match the alloy and coating system to UK exposure conditions and manage corrosion risks at cut edges, fixings, and dissimilar-metal interfaces.
You should also verify the wall build-up meets applicable UK fire and façade requirements and confirm the manufacturer’s durability class, coating warranty terms, and maintenance regime.
Contemporary Metal Profile Choices
Although metal cladding often reads as a “modern” finish, its real value for UK homes comes from engineered profiles—such as standing seam, corrugated, and trapezoidal sheets—that deliver predictable drainage, controlled thermal movement, and long service life when specified to recognised UK standards (e.g., BS EN 14782 for self-supporting metal sheet roofing/cladding).
You’ll choose profiles to manage water paths, wind suction, and fixing tolerances, not just aesthetics. Standing seam suits low pitches and crisp junctions; trapezoidal sheets span efficiently on rainscreens; corrugations soften elevations and handle minor substrate irregularities.
Specify Metal textures and coatings to control glare and visual scale, and use profile customization—rib depth, pan width, seam height—to coordinate openings and module lines. Confirm manufacturer test data, interface details, and compatible flashings before tender.
Durability, Corrosion, And Lifespan
Profile geometry and junction detailing set up the drainage and movement strategy; durability then depends on how well you control corrosion, coating breakdown, and galvanic risk over decades in a UK climate. Specify metals and coatings to suit ISO 9223 corrosivity (C2–C5) and verify system performance to BS EN 14782.
You’ll extend weather resistance by keeping cut edges sealed, avoiding trapped debris, and maintaining clear ventilation/drainage gaps behind panels. Choose compatible fasteners and isolators to prevent bi-metallic couples, especially where aluminium meets copper or stainless.
For coastal or industrial sites, select thicker metallic coatings (e.g., Z or AZ) plus robust PVDF/PURAL finishes and consider 316 fixings. Plan inspections: washdown, touch-up of scratches, and gasket renewal.
Done right, you’ll achieve strong material longevity with predictable service life.
UK Cladding Costs, Insulation Options, and Planning Permission
Before you choose an exterior cladding system for a UK home, you’ll need to balance installed cost against insulation performance and the planning/regulatory risk that can delay or stop the job. Your budget should cover cladding installation, scaffolding, fixings, membranes, fire stops, and detailing at openings; don’t ignore material sourcing lead times or colour-batch variability.
For thermal upgrades, you’ll typically specify a ventilated rainscreen with mineral wool or phenolic boards; verify λ-values, A1/A2-s1,d0 reaction-to-fire, and continuity to limit thermal bridges.
Confirm the wall build-up meets Building Regulations Part L and moisture control follows BS 5250, including cavity ventilation and vapour strategy.
Planning permission can trigger in conservation areas or when altering street-facing elevations; document drawings, samples, and compliance evidence.
Frequently Asked Questions
Can I Install Cladding Over Existing Render Without Removing It?
Yes, you can, like fitting a new skin, if the render’s sound. You’ll avoid Cladding removal, but you must do rigorous Surface preparation, verify fixings into structure, add battens/ventilation, and manage moisture/frost risks.
How Does Cladding Affect Mortgage Approvals or Home Insurance Premiums?
Cladding can complicate mortgage approval and raise insurance premiums if cladding fire safety evidence is weak. You’ll need compliant test data, installer certification, and warranties. Higher cladding material costs can also increase reinstatement values.
What Warranties Do Cladding Manufacturers Typically Offer in the UK?
You’ll typically get 10–25 year product warranties, sometimes 30+, covering rot, corrosion, UV fade, and delamination—yet “long” doesn’t always mean safe. Check cladding durability terms, exclusions, install certification, and manufacturer reputation.
Can Cladding Reduce External Noise From Roads or Neighbours?
Yes, cladding can cut outside noise, but only with tested Soundproofing options and noise reduction techniques: add mineral wool, resilient layers, and airtight detailing. You’ll need verified acoustic ratings and careful installation to avoid flanking paths.
How Long Does Cladding Installation Usually Take for a Typical House?
You’ll usually complete installation on a typical house in 3–10 working days, depending on access, weather, and detailing. You must verify fixings, fire-stops, and moisture control; plan cladding maintenance around material durability and warranties.


Leave a Reply