

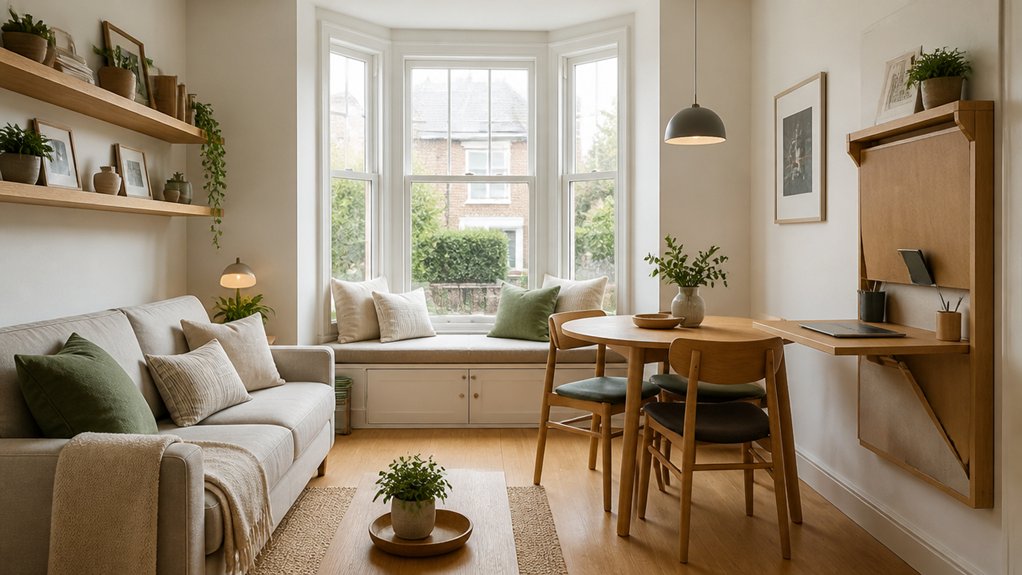
If your UK home feels tight, you don’t need grand renovations—you need a quick layout audit and a few choices that earn their footprint. You’ll map your main routes, spot pinch points, and decide what can fold, slide, stack, or hide. Then you’ll use built-ins that fit awkward alcoves, bounce light with mirrors, and cut visual clutter with calmer colour. The difference comes from one overlooked constraint you can fix first…
Key Takeaways
- Measure each room, sketch doors/windows/radiators, and map daily routes to spot pinch points and wasted floor space.
- Choose multi-functional, foldable furniture—storage ottomans, extendable tables, wall desks, nesting stools—to keep flexibility without clutter.
- Build storage into alcoves, chimney breasts, and up to ceilings; keep shelving 250–300mm deep and door fronts flush.
- Boost light and perceived space with voile blinds, clear window sills, pale walls, slim lamps, and mirrors placed opposite windows.
- Fix awkward layouts by swapping hinged doors for pocket/outward-opening, floating sofas for clearer pathways, and using sliding-door wardrobes in tight bedrooms.
Start With a Small UK Home Layout Audit
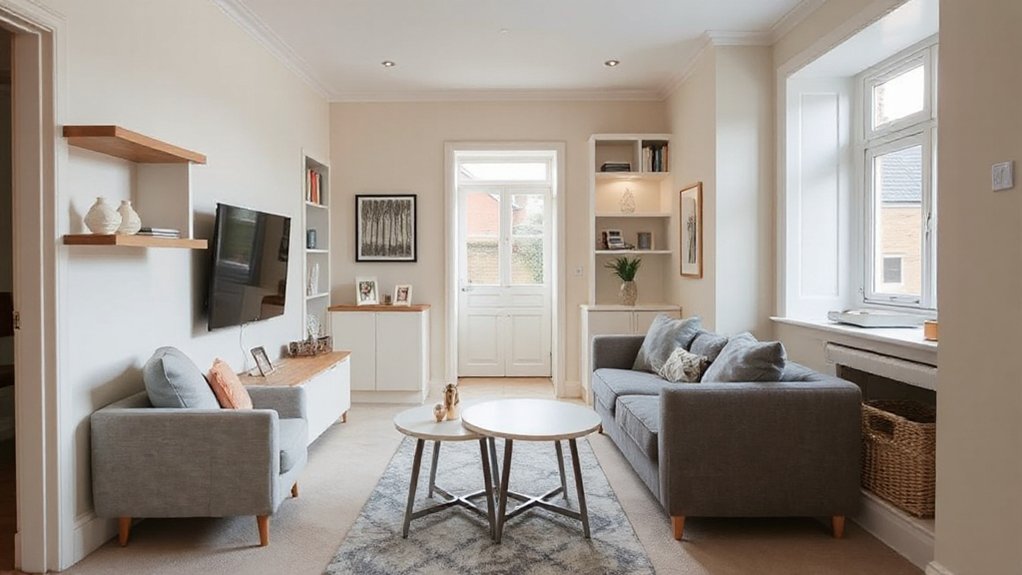
Before you buy storage or move furniture, audit your small UK home’s layout so every square metre earns its keep. Walk each room with a tape measure and sketch a simple plan showing doors, radiators, windows, and plug sockets. Mark daily routes: bed-to-bathroom, sofa-to-kettle, desk-to-door. Note pinch points where you sidestep, open doors into traffic, or block natural light.
Check vertical zones: alcoves, chimney breasts, and window reveals that could host slim solutions later. Audit services too: identify where Home automation hubs, router, and smart thermostat should sit for strong signal and tidy cables.
Finally, map heat loss and draughts, then prioritise sealing, curtains, and thermostat schedules for Energy efficiency.
Choose Space-Saving Furniture That Earns Its Place
After your layout audit, you’ve got to make every piece of furniture justify its footprint. Choose multi-functional picks like storage ottomans, sofa beds, and extendable dining tables that handle two jobs without extra bulk.
Add slimline and foldable essentials—wall-mounted desks, nesting tables, and fold-down chairs—so you can open up floor space the moment you’re done.
Multi-Functional Furniture Picks
Although small UK homes don’t give you much room to waste, the right multi-functional furniture can pull double (or triple) duty without feeling bulky. Start with Convertible beds that hide a proper mattress and add drawers or a lift-up base, so spare bedding doesn’t live in sight. Pick a sofa bed only if you’ll use it weekly; otherwise, you’ll sacrifice daily comfort for occasional guests.
Use Modular shelving to build around doors, radiators, and alcoves. Choose units with a mix of open bays and closed cabinets so you can display books but conceal clutter. Add a desk insert or drop-leaf worktop within the system, then route cables through rear cut-outs.
Finish with nesting stools that store under a console for flexible seating.
Slimline And Foldable Essentials
When every centimetre counts, slimline and foldable pieces let you add function without permanently stealing floor space. Choose nesting tables that slide under a sofa, a wall-mounted drop-leaf desk for WFH, and stackable dining chairs you can park in a corner.
In the bedroom, pick a narrow bedside shelf instead of a table and a fold-down drying rack that tucks behind a door.
Back it up with compact appliances that work hard: a slimline dishwasher, under-counter washer, or combination microwave oven to free worktop runs. Keep cables tidy with clip-on trunking and a folding step stool that fits beside the fridge.
Finish with collapsible accessories—silicone colanders, over-sink chopping boards, and fold-flat storage crates—so drawers close cleanly and cupboards stay usable daily.
Add Built-In Storage for Typical UK Room Shapes
You’ll get more usable space fast when you build storage into alcoves and niches, sizing joinery to the exact recess so nothing protrudes into walkways. Run shelves and cupboards up to the ceiling and keep door fronts flush to suit narrow UK rooms and awkward chimney-breast layouts.
At bay windows, fit a window-seat box with lift-up lids or drawers to store linens and shoes while turning the projection into seating.
Alcove And Niche Joinery
Because most UK rooms come with chimney breasts, awkward corners, and slim recesses, alcove and niche joinery lets you turn “dead” wall space into hard‑working storage without stealing floor area. Measure each recess wall-to-wall and floor-to-ceiling, then design to the tightest point so doors don’t bind.
Use alcove shelving for books, media boxes, or baskets, and mix open and closed fronts to hide clutter. Keep shelves 250–300mm deep to avoid bulk, and run them to the ceiling to capture wasted height.
Add a shallow base cabinet for heavier items and a service void for sockets and cables. Build in niche lighting—LED strips or puck lights—wired to a nearby switch, so the recess reads intentional, not leftover.
Bay Window Storage Seating
Although a bay window eats into your room’s footprint, a fitted window seat turns that projection into storage and a usable perch without adding freestanding furniture. Build a scribed base that follows the angles, then top it with a hinged lid or deep drawers on heavy-duty runners.
Keep the seat height around 450mm so it works with dining chairs or a coffee table, and add a lift-up panel for bulky items like bedding.
For day-to-day access, divide the run into two or three compartments, and label baskets inside. Use soft-close hinges, ventilation holes for shoes, and a slim radiator grille if the heat source sits in the bay window.
Finish with a removable cushion and a narrow shelf behind for lamps and charging.
Use Light, Colour, and Mirrors to Open Rooms Up
A few smart tweaks with light, colour, and mirrors can make a small UK room feel noticeably larger without moving a single wall.
Start by maximising natural lighting: swap heavy curtains for voile or a fitted blind, keep sills clear, and place a slim floor lamp in dark corners to lift shadows.
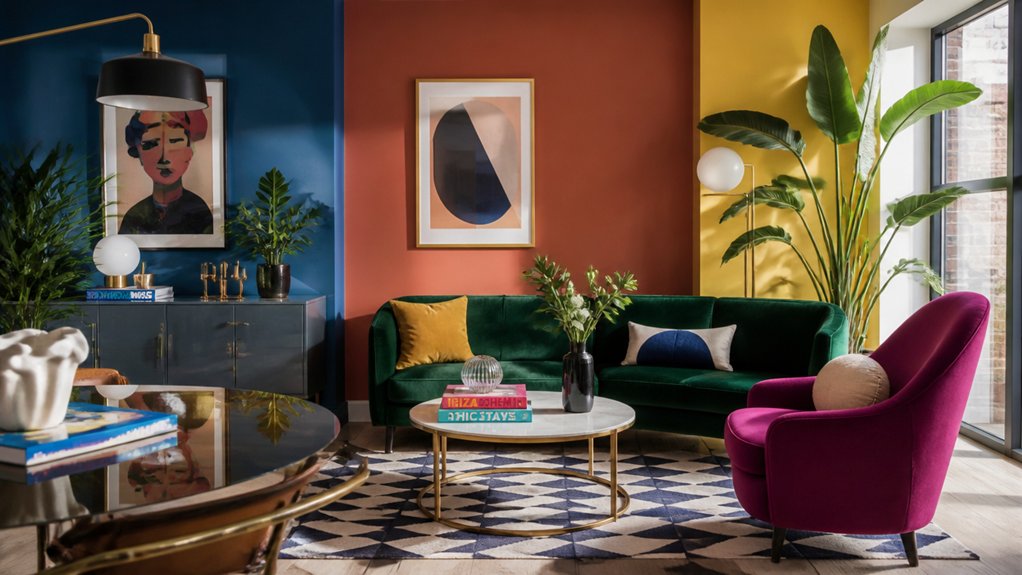
Choose cohesive color schemes: paint walls and woodwork in one pale tone to blur edges, then add contrast through textiles, art, or one darker anchor piece.
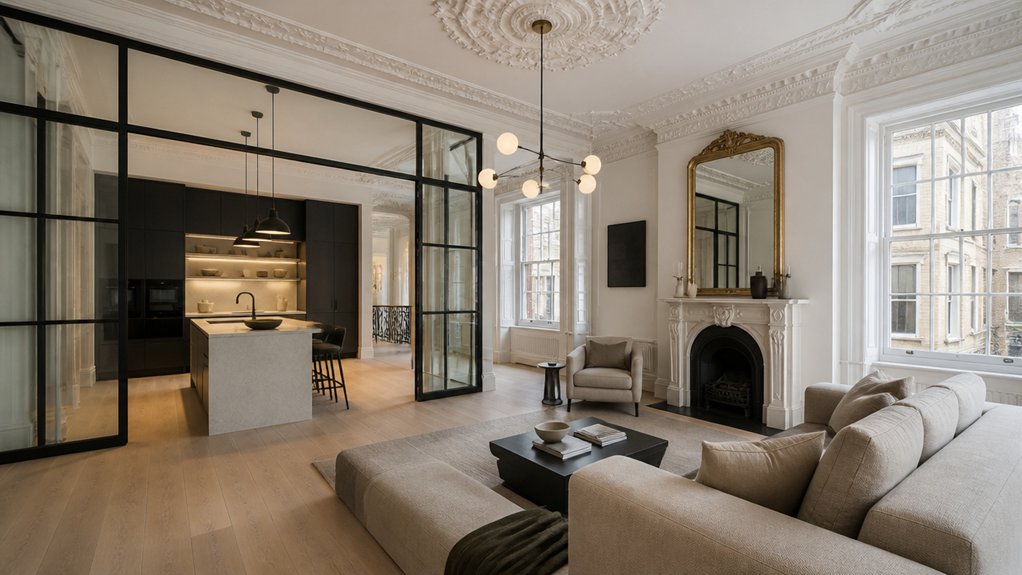
Use mirrors with intent. Hang one opposite a window to bounce daylight, or lean a tall mirror behind a console to add depth without stealing floor space.
Pick thin frames, and avoid cluttered mirror walls that amplify mess.
Keep surfaces tidy to maintain the illusion.
Fix Common Awkward UK Rooms (Box Room to Galley)
Light and mirrors help a small room feel bigger, but awkward UK layouts need fixes that change how you use the space.
Start with the box room: swap a hinged door for a pocket or outward-opening one, then run a built-in desk and cupboards wall-to-wall so every centimetre works.
In a narrow lounge, float a slim sofa off the longest wall and add a shallow console behind it to create a clear route to the stairs.
For L-shaped bedrooms, place the bed in the widest bay and use the return for wardrobes with sliding doors.
In galley kitchens, keep tall units to one side, fit pull-out larders, and use under-cabinet rails for tools.
These awkward room transformations suit real UK room layouts and daily movement.
Prevent Visual Clutter: Scale, Zones, and Key Do-Nots
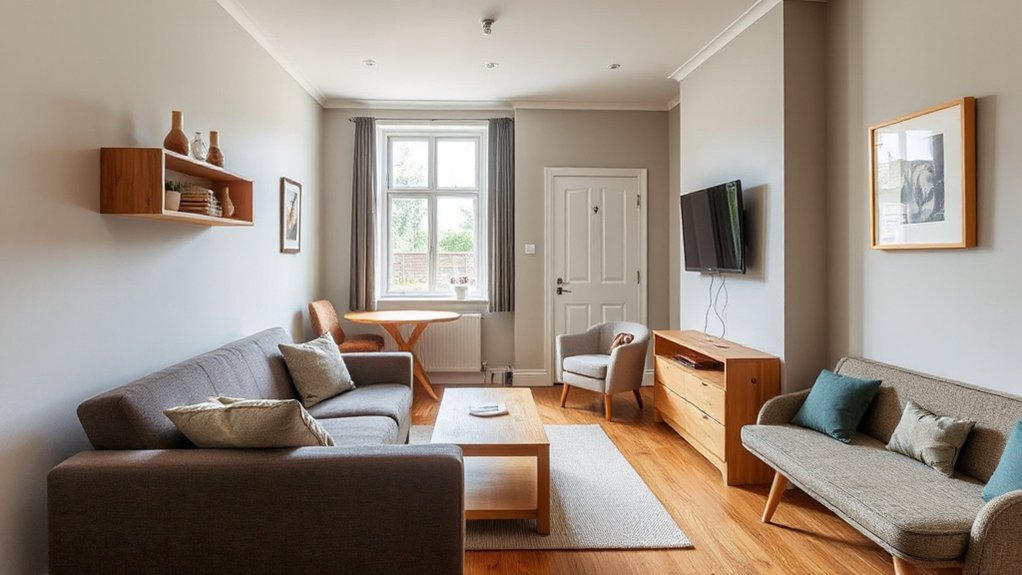
When your furniture’s out of scale or your storage lacks clear zones, a small UK home looks messy fast even if it’s tidy. Match pieces to the room: choose armless sofas, slimline sideboards, and nesting tables, and keep legs visible to lighten the footprint.
Set zones with one job each—entry drop, work, lounge, dining—and give every zone a “parking spot” (tray, basket, drawer).
Do-nots: don’t push every item to the perimeter; leave breathing space. Don’t mix more than two wood tones in one sightline. Don’t scatter Decorative accessories across every surface; group them in threes on a single shelf. Don’t hang tiny wall art pieces alone; cluster them or use one larger print.
Frequently Asked Questions
Do I Need Planning Permission for Built-In Storage in a UK Flat?
You usually don’t need Planning permission for Built in storage inside a UK flat if you’re not altering structure, layout, or externals. Check lease rules, listed-building status, and ask building control if you move services.
Which UK Grants or Schemes Help Fund Home Space-Saving Improvements?
Of course, UK grants for space-saving are “everywhere”: check ECO4 for insulation/ventilation, Local Authority Flexible Eligibility, Disabled Facilities Grant for adaptations, and Home Upgrade Grant. For Affordable renovation, choose Sustainable materials; confirm council schemes, eligibility, installers.
How Can Renters Add Storage Without Drilling or Damaging Walls?
You can add storage using tension poles, over-door racks, under-bed drawers, and stacking bins—Portable storage options that won’t damage walls. Use Decorating tips: matching boxes, slim carts, and adhesive hooks for light items.
What Fire Safety Rules Affect Furniture Placement in Narrow UK Hallways?
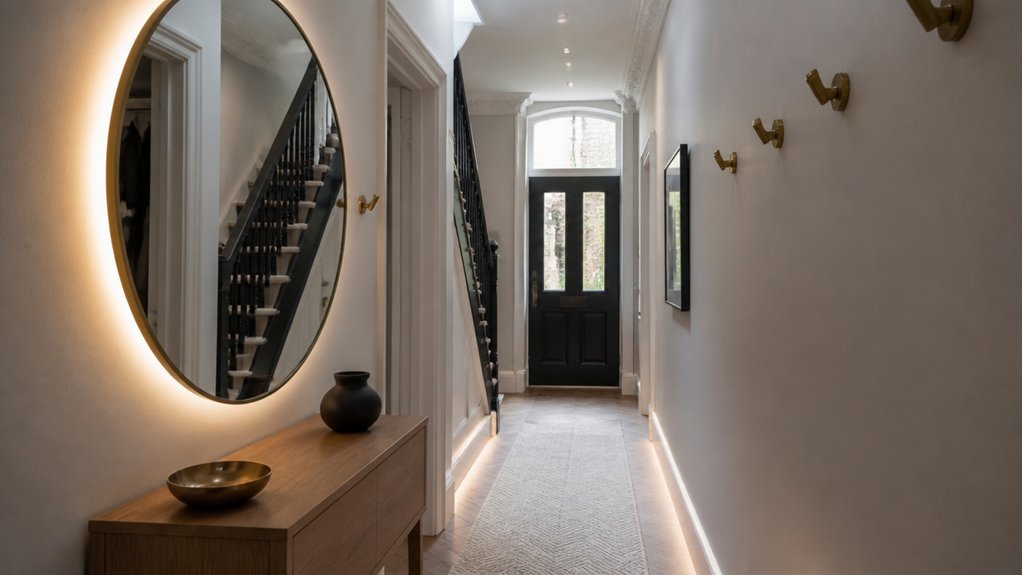
Keep routes clear, keep combustibles back, keep exits usable: Fire safety regulations mean you can’t narrow escape routes. Maintain hallway clearance, avoid shoe racks or consoles near doors, and keep radiators, meters, and alarms unobstructed.
Which Measurements Matter Most Before Ordering Furniture for Tight Staircases?
Measure stair width, tread depth, riser height, headroom, and landing sizes, plus turn angles and door clearances. Check overall item length, depth, diagonal, and weight. Scale furniture carefully, or choose custom solutions for awkward bends.

Leave a Reply