

A planning refusal can cost you months, thousands of pounds, and the viability of your entire project. You can reduce that risk by confirming whether permission is needed, aligning your design with local policy, and supplying complete evidence on amenity, heritage, flood risk, and highways. Councils assess far more than drawings, and a small omission can undermine an otherwise sound proposal. Start with the checks that most applicants miss…
Key Takeaways
- Confirm whether planning permission is required by checking permitted development rights, site constraints, and local council guidance before designing the project.
- Review the adopted Local Plan, supplementary guidance, and neighbourhood policies to ensure the proposal meets local design, parking, heritage, and environmental standards.
- Identify constraints early, including conservation areas, listed buildings, Article 4 Directions, flood zones, Green Belt, protected trees, and neighbour impacts.
- Submit complete, accurate, scaled plans with consistent elevations, site layouts, sections, access details, drainage information, and required supporting statements.
- Demonstrate how the scheme protects neighbour privacy, daylight, outlook, highway safety, biodiversity, heritage character, and the surrounding street scene.
Check Whether You Need Planning Permission
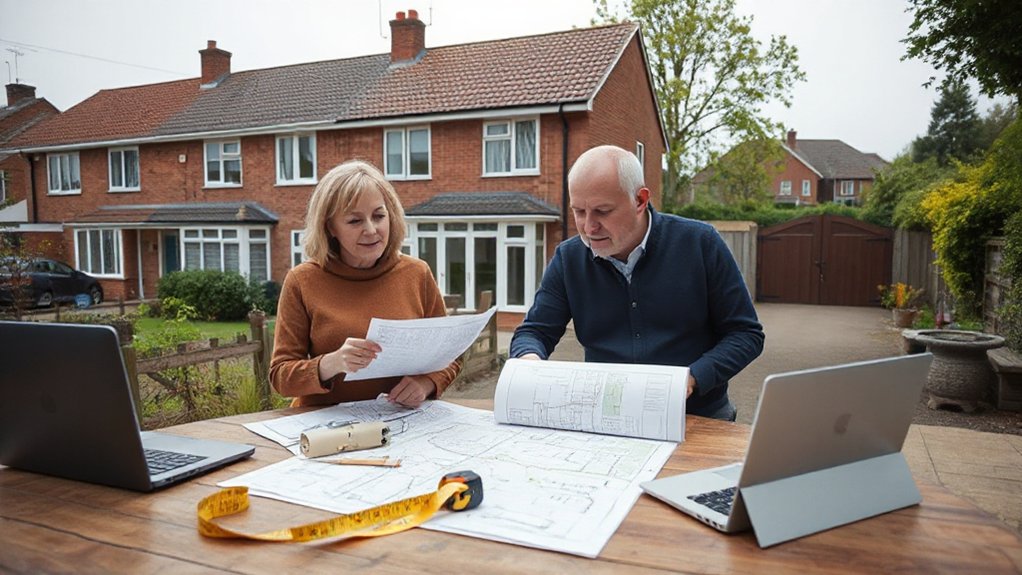
Before you submit an application, confirm whether your proposal requires planning permission under the relevant local planning rules. You must identify the development category, site constraints, and any permitted development rights that apply. Check your council’s planning portal, local plan policies, conservation area maps, listed-building records, and Article 4 Directions.
Building permits and planning permission serve different regulatory functions, so don’t assume compliance with building regulations authorises development works.
If your project involves extensions, changes of use, outbuildings, demolition, or works affecting heritage assets, obtain written confirmation where possible. Consider a lawful development certificate to establish whether permission is required.
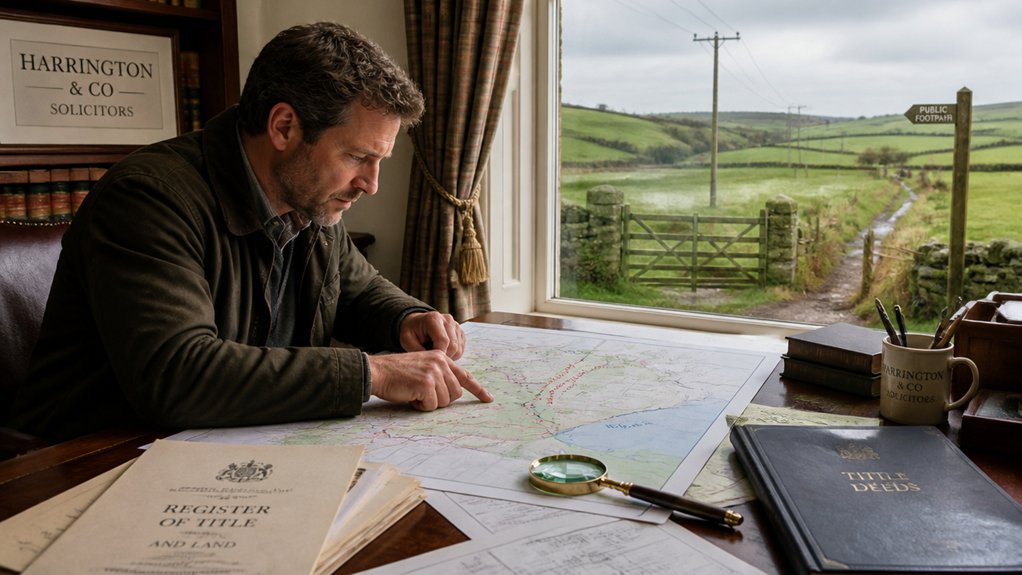
For complex sites, legal consultations can clarify title restrictions, covenants, and statutory designations. Keep drawings, measurements, and correspondence available to support your position during pre-application engagement.
Avoid Common Planning Permission Refusal Reasons
Once you’ve confirmed that planning permission is required, design the proposal around the policies and evidence the local planning authority will apply.
Refusals commonly arise from inadequate drawings, unsupported design choices, overlooking neighbour amenity, highway safety concerns, or insufficient Environmental impact information.
Submit scaled plans, elevations, site sections, access details, drainage strategy and a clear design and access statement where required.
You should demonstrate that the scheme protects privacy, daylight, outlook and residential living conditions.
Address parking, servicing, refuse storage, flood risk, biodiversity and heritage constraints at an early stage.
Use proportionate technical assessments to substantiate mitigation measures rather than making untested claims.
Community engagement can also identify objections before submission, allowing you to revise massing, access or operating arrangements.
Guarantee every document is consistent; discrepancies between plans, forms and statements can undermine the application.
Check Your Council’s Planning Policies
Before submitting, you should locate your council’s adopted Local Plan and test your proposal against its relevant policies.
You’ll also need to check Supplementary Planning Guidance, which may set detailed design, parking, heritage, or amenity requirements.
Review area-specific restrictions, including conservation areas, flood zones, and Article 4 Directions, to identify constraints early.
Find Your Local Plan
Your council’s Local Plan sets the primary planning policies that officers will use to assess your proposal, including site allocations, design standards, housing requirements, heritage constraints, and environmental protections. Locate the adopted plan on your council’s planning policy webpage and confirm whether it remains current or has reached examination, review, or replacement stage.
Check the proposal map and written policies together. Identify your site’s designation, boundary position, and relevant Local planning zones, such as settlement limits, conservation areas, flood-risk areas, employment land, or protected open space. Cross-reference these constraints with the development type, scale, access, and use you intend to propose.
Review the plan’s evidence base and monitoring information where available. You should also note ongoing plan reviews and community consultations, since emerging policies can affect strategic risk and demonstrate likely officer priorities before submission.
Check Supplementary Planning Guidance
Supplementary Planning Documents (SPDs), design guides, and planning briefs often explain how your council applies Local Plan policies to specific sites, development types, and design issues. You should review the current adopted documents before finalising drawings, statements, or supporting evidence.
Supplementary guidance can set measurable expectations for layout, amenity, parking, drainage, biodiversity, heritage, affordable housing, and design quality. Although SPDs don’t usually carry the same statutory weight as the Local Plan, officers may rely on them when evaluating compliance and negotiating amendments.
Use each document to identify submission requirements, design standards, and justification thresholds. Seek Policy clarification from the planning authority where wording is ambiguous or your proposal departs from stated guidance.
Record any advice received and address relevant SPD provisions explicitly within your planning statement, design and access statement, and technical reports.
Review Area-Specific Restrictions
Area-specific restrictions can impose controls beyond the general Local Plan and supplementary guidance, so check the council’s interactive planning map, adopted policy maps, and relevant designations for the site.
Identify conservation areas, listed buildings, Article 4 directions, flood zones, safeguarded land, protected views, employment areas, and green-belt boundaries. These designations can alter permitted development rights, design expectations, supporting evidence, and consultation requirements.
You should also verify zoning regulations, site allocations, and any neighbourhood plan policies that apply to your parcel. Review historical restrictions, including archaeological potential, heritage assets, former industrial uses, and established planning conditions.
If boundaries or designations are unclear, request written confirmation from the planning authority. Address each constraint in your design statement and supporting reports, showing how the proposal complies before submission.
Design a Proposal That Fits the Area
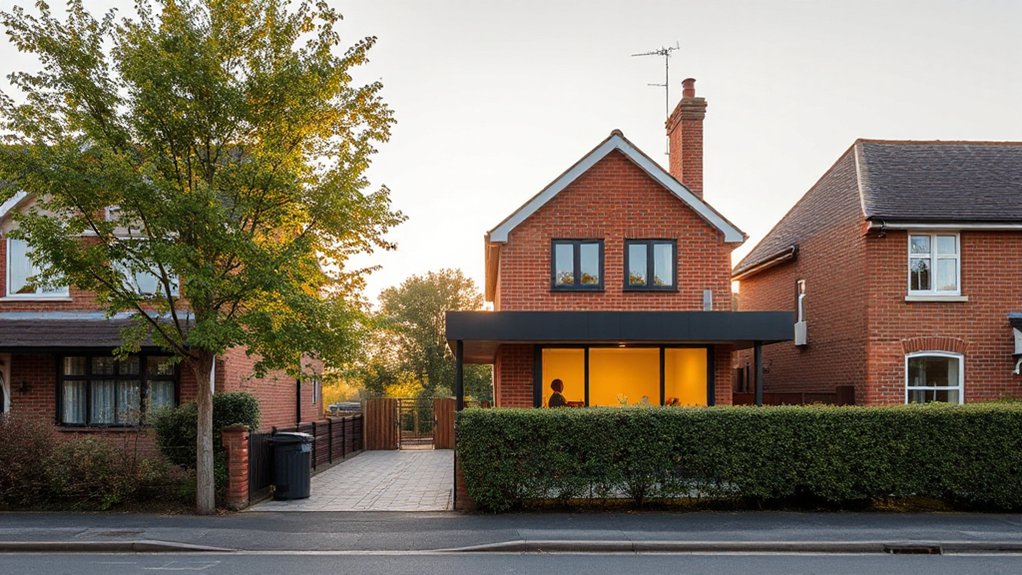
Before finalizing a proposal, align its scale, use, layout, materials, and access arrangements with the site’s planning designation and surrounding character.
Review the council’s local plan, design code, conservation guidance, and relevant supplementary planning documents.
You should demonstrate how the development reinforces established street patterns, building heights, plot rhythm, roof forms, and local material palettes.
Address Design aesthetics through elevations, massing drawings, and a clear design-and-access statement that explains your choices against policy criteria.
Incorporate Environmental considerations by retaining valued landscape features, specifying appropriate drainage, reducing energy demand, and selecting durable, locally suitable materials.
Don’t rely on generic design claims; support them with site analysis, photographs, precedent references, and measurable specifications.
A proposal that responds visibly to its context gives officers stronger grounds to recommend approval.
Protect Neighbours’ Light, Privacy and Amenity
A context-led design must also protect neighbouring occupiers from unacceptable loss of daylight, sunlight, privacy, outlook, or noise. You should test how your proposal affects windows, gardens, balconies, and principal living spaces at adjoining properties.
Control building height, depth, roof form, and positioning to limit overshadowing and overbearing effects.
Use suitable separation distances, carefully orientate new windows, and specify obscure glazing or fixed screens where direct overlooking could undermine neighbourhood privacy.
Avoid elevated terraces, side-facing balconies, or rooflights that create clear sightlines into neighbouring homes or private gardens.
Demonstrate sunlight protection through setbacks, reduced massing, and responsive site layout, particularly where development sits south of existing dwellings.
Address construction and operational noise through practical mitigation, including acoustic boundaries, restricted plant locations, and appropriate servicing arrangements.
Prepare Your Planning Application Documents
You must submit all validation requirements, supporting statements and mandatory forms with your application.
Make certain your plans and drawings are accurate, scaled, annotated and consistent with the proposal.
Incomplete or conflicting documents can delay validation or lead to refusal.
Essential Application Documents
Strong application documents give the planning authority sufficient evidence to validate and assess your proposal without requesting further information. Submit the correct application form, ownership certificate, agricultural holdings declaration where relevant, and the prescribed fee. Include a clear site location plan, a design and access statement when required, and supporting statements proportionate to the development’s scale and sensitivity.
Check your council’s local validation list before submission. It may require ecology, flood risk, heritage, transport, drainage, tree, contamination, or noise reports. Address design considerations through a concise planning statement that explains policy compliance, site constraints, and mitigation measures. Guarantee every document uses consistent site references, proposal descriptions, and revision details.
Missing or conflicting evidence can invalidate your submission, delay registration, and extend application timelines. Commission specialist reports early, verify their scope, and submit current surveys.
Accurate Plans And Drawings
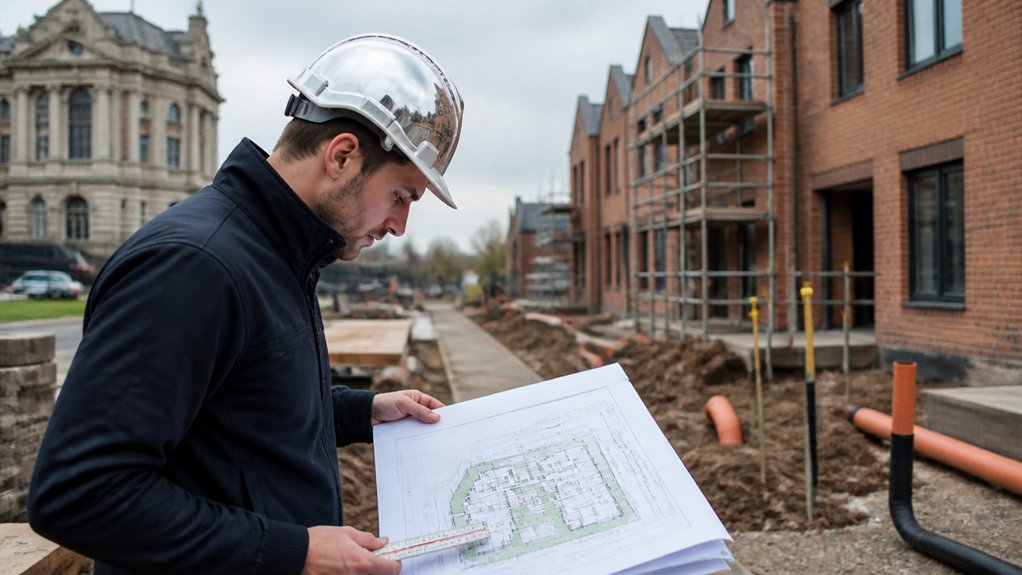
Accurate plans and drawings let the planning authority identify exactly what you propose, where it sits, and how it affects the site and surrounding area. Submit scaled, legible existing and proposed plans, elevations, sections, roof plans, and site layouts that match your application form.
Show boundaries, dimensions, levels, access, parking, trees, neighbouring buildings, and any retained or demolished features.
Use recognised scales, typically 1:1250 or 1:2500 for location plans and 1:100 or 1:50 for building drawings. Include north points, scale bars, drawing numbers, revision dates, and clear annotations.
Architectural detailing should demonstrate how extensions, openings, rooflines, and junctions integrate with the host property. Material specifications must identify external finishes, including brick, cladding, roofing, windows, and doors.
Resolve inconsistencies before submission; conflicting drawings can trigger validation delays, requests for amendments, or refusal.
Use Officer Feedback and Meet Conditions
Officer feedback identifies the specific policy, design, and evidence gaps that could otherwise lead to refusal. You should review pre-application comments against the development plan, supplementary planning documents, and consultation responses.
Convert each point into a tracked action, assigning responsibility, required evidence, and submission deadlines.
Applicant feedback should demonstrate how you’ve amended the scheme or, where you disagree, provide a clear policy-based justification.
Use Community engagement outcomes to address local concerns proportionately, particularly regarding overlooking, highways, flood risk, heritage, and amenity.
Before determination, confirm that drawings, reports, and schedules are consistent with the officer’s advice.
If permission is granted, discharge pre-commencement and compliance conditions promptly.
You must submit the specified technical details, obtain written approval where required, and avoid starting restricted works early.
Maintain an auditable conditions register throughout construction.
Frequently Asked Questions
How Long Does a UK Planning Application Decision Usually Take?
You’ll usually receive a decision within eight weeks for minor applications, 13 weeks for major schemes, and 16 weeks for nationally significant projects. Environmental considerations and community consultation can extend timelines; you’ll need to monitor validation and statutory consultations.
Can I Appeal if My Planning Application Is Refused?
Yes, you can appeal—don’t throw in the towel. Review refusal reasons, follow the Appeal process deadlines, submit supporting evidence, and address policy conflicts strategically. You’ll usually appeal to the Planning Inspectorate, not the council.
What Are the Costs of Submitting a Planning Application?
You’ll pay Planning fees set by your local authority, typically based on development type and scale. Budget additionally for drawings, surveys, statements, and professional advice. Check council Application procedures, validation requirements, and exemption eligibility before submission.
Do Planning Permissions Expire After a Certain Period?
Yes, you’ll usually need to start work within three years of permission being granted, unless your consent states otherwise. You should manage environmental impact conditions and complete community consultation commitments before expiry to protect delivery.
Can I Start Building Before Planning Permission Is Granted?
No, you can’t lawfully begin most development before planning permission is granted. Starting early risks enforcement action, fines, and removal. Secure required Building permits, then align Construction timelines with approved conditions and statutory commencement requirements.



Leave a Reply