

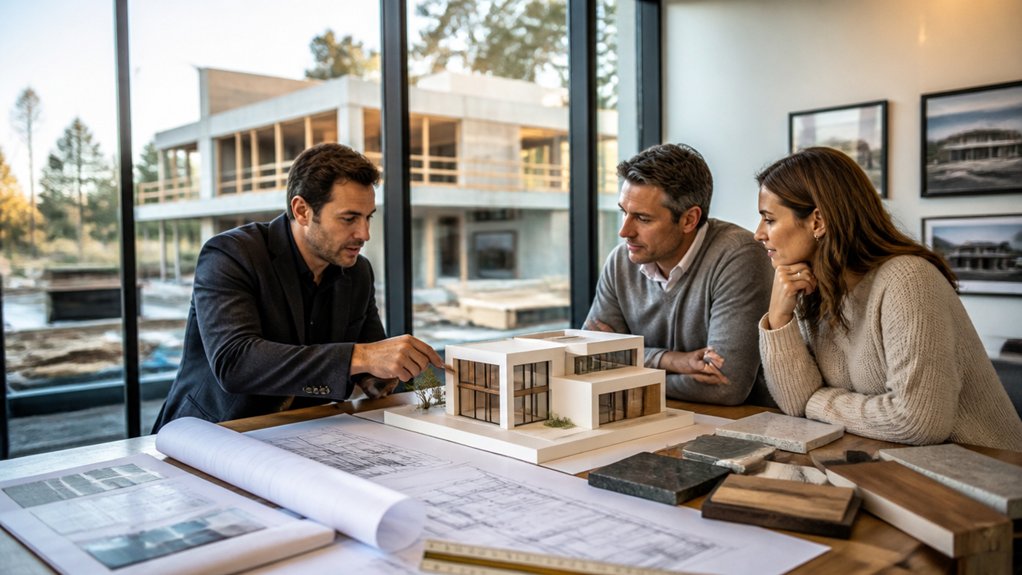
You need an architect who understands your site, respects your budget, and can translate your priorities into permit-ready documents. Start by defining your build type, preferred style, required spaces, schedule, and acceptable construction cost. Then compare qualifications, portfolios, fee structures, local code knowledge, and project-management scope. The right fit depends on more than attractive drawings—especially when contract terms, consultant coordination, and construction oversight begin to affect your outcome.
Key Takeaways
- Verify the architect’s active license, insurance, local code knowledge, and experience with projects similar to your new build.
- Review portfolios and completed projects for functional layouts, daylighting, durability, site response, and alignment with your design preferences.
- Request a clear scope, fee proposal, exclusions, reimbursables, revision limits, and procedures for additional services or changes.
- Compare delivery approaches, including traditional architect-contractor arrangements and design-build, while confirming independent oversight and owner approvals.
- Check references from similar clients to assess communication, permitting support, budget management, construction responsiveness, and change-order handling.
Define Your Build Needs, Style, and Timeline

Before you contact architects, define the project scope, site constraints, budget range, required rooms, and performance goals. Document lot dimensions, easements, setbacks, utility locations, topography, drainage, zoning limits, and applicable building-code requirements.
Identify whether you need universal design features, fire-resistant assemblies, flood mitigation, energy targets, or future expansion capacity.
Describe the architectural character you prefer, using reference images and priorities such as daylighting, privacy, indoor-outdoor connections, or durable finishes.
Material selection should reflect climate exposure, maintenance demands, structural compatibility, and local code ratings.
Include Sustainability considerations, including insulation levels, airtightness, low-emission products, water efficiency, and renewable-energy readiness.
Create a realistic milestone schedule for site investigation, permitting, design decisions, procurement, construction, inspections, and occupancy.
Note fixed move-in dates, seasonal constraints, and long-lead components so your architect can plan sequencing appropriately.
Set Your Architect Budget and Fee Expectations
You should establish a fee budget that matches your project scope, delivery method, and required services.
Architects commonly charge fixed fees, hourly rates, percentage-based fees, or hybrid arrangements, so request a written breakdown of inclusions, exclusions, and reimbursable expenses.
Confirm that the proposed fee covers code analysis, permit documentation, consultant coordination, and construction-phase services you expect.
Understand Common Fee Structures
Architect fees commonly follow hourly, fixed-fee, percentage-of-construction-cost, or hybrid structures, and each model assigns cost risk differently. Hourly billing suits uncertain approvals, revisions, or consultant coordination, but you should request rate schedules, not-to-exceed caps, and itemized time records.
Fixed fees provide predictable design-phase costs when deliverables, meetings, and revision limits are clearly defined. Percentage fees scale with the project’s estimated or final construction value; confirm which valuation basis applies and whether change orders affect compensation.
Hybrid billing may combine a fixed schematic-design fee with hourly services for permit responses, site observations, or owner-directed changes.
Require fee transparency in the written agreement. Compare billing methods by identifying reimbursable expenses, consultant markups, travel charges, invoice frequency, payment deadlines, and interest provisions.
Confirm that the contract distinguishes basic services from additional services and documents authorization requirements for extra work.
Align Budget With Scope
How closely your budget matches the intended scope determines whether the architect can deliver the required design, documentation, coordination, and construction-phase services without relying on unplanned additional fees.
Establish Budget planning early by separating construction cost, consultant fees, permits, surveys, testing, allowances, and contingency from the architect’s compensation.
Confirm Scope alignment in a written agreement. Define project phases, meeting limits, revision cycles, code analysis, zoning review, structural and MEP coordination, specifications, permit submissions, bid support, and site observation.
Identify exclusions, including interior design, landscape design, civil engineering, energy modeling, and expedited approvals.
Ask how the architect prices owner-requested changes, authority-required revisions, and construction administration beyond the stated duration.
Compare proposals against identical deliverables, not fee totals alone. A lower fee may omit essential coordination, increasing change-order risk, permit delays, and compliance gaps.
Compare Architect Services and Build Approaches
Compare full-service architectural support against limited-scope services, including code analysis, permit coordination, construction documents, and site administration.
You’ll also need to weigh design-build’s single-point accountability against traditional delivery’s separate architect and contractor contracts.
Compare fees only after you align each proposal’s scope, exclusions, deliverables, and construction-phase responsibilities.
Full-Service Architectural Support
Full-service architectural support gives you one accountable team from feasibility through closeout, coordinating site analysis, code review, schematic design, construction documents, permitting, consultant disciplines, bidding, and construction administration.
You receive coordinated decisions that align your program, budget, schedule, zoning constraints, accessibility obligations, and life-safety requirements. Your architect verifies code pathways, develops detailed specifications, resolves consultant conflicts, and maintains document consistency across architectural, structural, mechanical, electrical, and plumbing scopes.
Sustainable design is integrated through envelope performance, material selection, water efficiency, daylighting, and energy-modeling targets.
Technological integration can include BIM coordination, smart-building infrastructure, security systems, and equipment allowances.
During construction, your architect reviews submittals, answers RFIs, observes work, evaluates pay applications, and documents deficiencies. This continuity helps you control scope, reduce coordination errors, and protect design intent through final occupancy.
Design-Build Versus Traditional Delivery
Your project-delivery method determines when the builder joins the design process, who holds the contracts, and how your architect manages scope, cost, code compliance, and construction risk.
In traditional delivery, you contract separately with the architect and contractor. Your architect completes coordinated permit documents, then supports bidding and construction administration while the contractor builds to those documents.
With design-build, you use one entity responsible for both design and construction. The builder contributes constructability input early, helping resolve structural systems, sequencing, lead times, Sustainable design targets, and Material selection before permit submission.
You receive a single point of accountability, but should verify that the design-build team maintains independent code review, clear owner approvals, and documented performance requirements.
For either method, require permit-ready drawings, specified assemblies, inspections, and change-control procedures.
Comparing Fees And Project Scope
After selecting a delivery method, align the architect’s fee with a written scope that defines each service, deliverable, and decision point. Compare lump-sum, hourly, percentage-of-construction-cost, and hybrid structures against the complexity of your site, code classification, and permitting path.
Confirm whether the fee includes programming, schematic design, construction documents, consultant coordination, bidding, construction administration, and jurisdictional revisions.
During Fee negotiation, identify reimbursables, hourly rates for additional services, and not-to-exceed limits. Establish project boundaries for structural, civil, mechanical, electrical, energy-code, accessibility, and fire-protection coordination.
Require a schedule showing review milestones, owner approvals, permit submissions, and change-order procedures. If you use design-build, verify the architect’s independence, contractor responsibilities, and guaranteed-price assumptions.
Don’t compare proposals by fee alone; compare document quality, risk allocation, exclusions, and each firm’s ability to produce code-compliant details.
Find Architects for Your Build Type
Match an architect’s experience to your project’s occupancy, construction type, scale, and regulatory constraints. You’ll need different expertise for a single-family residence, multifamily development, healthcare facility, retail fit-out, industrial building, or adaptive reuse project. Confirm that the architect understands applicable zoning, building, energy, accessibility, fire, and local amendment requirements.
Ask whether they’ve coordinated structural, civil, mechanical, electrical, plumbing, and fire-protection systems for comparable construction. Verify familiarity with your intended Building materials, including durability, fire ratings, moisture control, testing requirements, and approved assemblies.
For projects pursuing reduced operating costs or environmental targets, select an architect who can integrate Sustainability practices into envelope design, HVAC coordination, daylighting, water use, and energy-code compliance.
Guarantee they can manage permitting milestones, consultant coordination, and jurisdictional review comments throughout design and construction.
Review Architect Portfolios for Function and Style

Once you’ve identified architects with relevant technical experience, review their portfolios to confirm that their completed work performs as well as it looks. Examine plans, sections, photographs, and project narratives for evidence that layouts support daily use, circulation, daylighting, privacy, and storage. Look for clear coordination of structural systems, mechanical equipment, egress routes, accessible entries, and fire-rated assemblies where applicable.
Assess portfolio diversity across project sizes, sites, and program requirements. A varied body of work can show that the architect adapts solutions rather than repeating a template.
Also evaluate style consistency: you should see a coherent design approach, even when materials and forms change. Compare exterior character with interior detailing and site response. Confirm that finished projects demonstrate durable material progressions, practical maintenance access, and spaces that appear usable, not merely photogenic.
Verify Licenses, Credentials, and Local Experience
Before you interview candidates, verify that each architect holds an active license in your project’s jurisdiction through the state licensing board and confirm that no disciplinary actions, lapses, or scope restrictions affect the work. Review the license type and make certain it covers your building category, whether residential, commercial, institutional, or mixed use.
Confirm relevant credentials, including NCARB certification, specialty accreditations, and professional liability insurance. You should also verify that the firm can stamp drawings where required and maintains compliance with current licensing requirements.
Prioritize local expertise: architects familiar with municipal zoning ordinances, adopted building codes, energy codes, floodplain rules, wildfire standards, historic-district controls, and permitting procedures can identify jurisdiction-specific constraints early.
Ask for examples of completed projects in the same city or county and confirm they’ve coordinated successfully with local authorities having jurisdiction.
Ask About Design Process, Scope, and Timeline
Ask each architect to explain how they’ll move your project from programming through schematic design, design development, construction documents, permitting, bidding, and construction administration.
Request a phase-by-phase scope matrix identifying deliverables, owner decisions, consultant coordination, code reviews, and jurisdictional submittals.
Confirm whether their base fee includes zoning analysis, accessibility compliance, energy-code documentation, structural and MEP coordination, specifications, and permit responses.
Ask for a preliminary schedule with measurable Project milestones, including survey completion, entitlement deadlines, design freezes, permit submission, bid issue, and construction start.
Clarify assumptions affecting duration, such as agency review cycles, site constraints, and long-lead materials.
Define your role in Design collaboration, including approval points and required information.
Determine how the architect manages scope changes, supplemental services, addenda, and construction-phase revisions so responsibilities, costs, and schedule impacts remain documented.
Assess Communication and Working Fit

A defined scope and schedule only work when the architect communicates clearly and responds predictably. During interviews, ask how you’ll receive design updates, code-review findings, permit comments, and construction-phase decisions. Confirm who serves as your primary contact, what response times apply, and how the team documents approvals, revisions, and meeting minutes.
Evaluate communication clarity by discussing a sample issue, such as a setback conflict, accessibility requirement, or energy-code revision. You should understand the proposed options, cost and schedule effects, and required authority approvals without guessing.
Strong client collaboration includes defined decision points, shared drawing platforms, and clear responsibility for consultant coordination. Make sure the architect can translate technical requirements into actionable choices while respecting your priorities.
You’ll work together through permitting, bidding, and construction, so choose a professional whose communication style supports timely, documented decisions.
Check References and Visit Completed Projects
Contact past clients to verify the architect’s responsiveness, budget control, change-order management, and code-compliance performance.
Tour completed buildings to inspect material quality, detailing, accessibility features, and long-term maintenance conditions.
You’ll gain evidence that the firm can deliver work matching its stated capabilities.
Speak With Past Clients
Verify an architect’s references before signing an agreement: speak with at least three past clients whose projects match your scope, budget, and delivery method. Ask whether the architect established a clear program, maintained accurate cost estimates, and documented decisions through each design phase.
Confirm how they handled zoning constraints, permit comments, code revisions, consultant coordination, and contractor questions.
Evaluate Client testimonials for specific evidence, not general praise. Ask if the architect issued coordinated drawings, met submission deadlines, and identified constructability risks before bidding.
Request details about change orders, schedule impacts, payment administration, and responsiveness during construction. Compare reported project outcomes against the architect’s stated process.
You’ll gain a clearer view of whether the professional manages technical obligations, communicates reliably, and protects your requirements when conditions change.
Tour Finished Buildings
Tour completed buildings to assess how an architect’s design performs after occupancy, not just how it photographs. Ask permission to visit projects comparable in size, climate zone, budget, and construction type to your proposed build.
Observe circulation, daylight control, acoustics, thermal comfort, drainage, and accessibility. Check whether ramps, guards, handrails, exits, and door clearances appear consistent with applicable building codes and approved details.
Speak with occupants or facility managers about maintenance demands, energy use, moisture issues, and post-occupancy alterations.
Evaluate Material selection at high-wear locations, exterior progressions, and wet areas; durable assemblies should show appropriate flashing, sealants, joints, and ventilation.
Review Building sustainability features in operation, including shading, insulation continuity, efficient systems, water-saving fixtures, and renewable-energy equipment.
Note workmanship quality and whether the architect’s detailing has resisted weathering, movement, and daily use over time.
Select Your Architect and Review the Contract
Once you’ve compared qualifications, references, and fee structures, select the architect whose scope, communication practices, and technical expertise align with your project requirements. Confirm they can manage zoning reviews, permit submittals, code analysis, consultant coordination, and construction administration.
Review the contract before signing. Define deliverables for each phase, including schematic design, design development, construction documents, and bidding support. Specify Design software formats, model ownership, revision protocols, and coordination standards. Document responsibilities for material selection, code compliance, accessibility, energy performance, and product substitutions.
Establish the fee basis, reimbursable expenses, payment schedule, insurance requirements, and termination provisions. Set response times for RFIs, site visits, change orders, and contractor disputes. Include a realistic project schedule with approval milestones.
If terms are unclear, have a construction attorney review the agreement before you authorize work.
Frequently Asked Questions
Do I Need Planning Permission Before Hiring an Architect?
No, you don’t need planning permission before hiring an architect. You can use design consultations to assess zoning, setbacks, and code requirements. Your architect can prepare applications for planning approval and building permits before construction begins.
Can an Architect Help Improve My Home’s Energy Efficiency?
Yes, you can use an architect to improve efficiency through Sustainable design and Energy saving techniques. They’ll assess insulation, glazing, airtightness, ventilation, heating systems, and orientation, ensuring upgrades meet applicable building regulations and performance targets.
Who Owns the Copyright to the Architectural Drawings?
Architects typically retain copyright ownership; you receive a project-specific license. Nearly 90% of standard agreements reserve architectural rights to designers. You can reuse drawings only if your contract expressly grants broader rights and code-compliant modification authority.
What Happens if Unexpected Site Conditions Increase Construction Costs?
You’ll typically pay for verified unforeseen conditions through a contingency, change order, or contract allowance. Document site surprises promptly, obtain pricing, confirm code-required revisions, and approve scope changes before work proceeds to control unexpected expenses.
Can I Change Architects After Construction Has Started?
Yes, you can make an Architect change after construction starts—but expect a construction delay. You’ll need contract termination terms, complete design records, code-compliant handoff documentation, revised permits, and clear responsibility for inspections and liability.






Leave a Reply