


If you’re removing a load-bearing wall in a Victorian terrace, you’ll usually need a structural engineer to specify the beam, bearings and supporting calculations. You’ll also need to understand where their role begins and ends, what information affects their fee, and how their drawings interact with your architect, builder and Building Control. Get those points wrong, and a straightforward alteration can quickly become…
Key Takeaways
- Structural engineers assess load paths, foundations, movement, and safety for alterations, extensions, cracks, steelwork, and other structural concerns.
- Engage an engineer before removing load-bearing walls, enlarging openings, changing roof loads, or investigating significant cracking, sagging, or subsidence.
- Fees vary with project complexity, surveys, calculations, drawings, inspections, site access, and whether Building Control or construction-stage support is required.
- Expect calculations, structural drawings, specifications, beam schedules, foundation details, and coordination with architects, contractors, services, and Building Control.
- Avoid site changes to beams, connections, openings, or foundations without approval, as revisions can affect costs, programme, safety, and compliance.
What Does a UK Structural Engineer Do?

A UK structural engineer analyses how buildings and other structures carry loads, then designs or verifies the elements that keep them stable and safe. You receive calculations, drawings, and specifications that define load paths through foundations, beams, columns, walls, floors, and roof systems.
The engineer checks dead, imposed, wind, snow, and accidental loads against applicable British Standards and Eurocodes. They assess deflection, vibration, buckling, connection capacity, and overall stability, ensuring each component performs within design limits.
For existing properties, you may need surveys to identify movement, deterioration, unauthorised alterations, or inadequate support. Material testing can confirm concrete strength, steel condition, timber quality, or masonry performance where records are incomplete.
Seismic assessment is less commonly required in the UK, but it can inform specialist risk evaluations. Their deliverables provide a defensible technical basis for construction and remediation.
When Do You Need a Structural Engineer?
You need a structural engineer before altering load-bearing walls, adding extensions, or changing a building’s support system.
You should also seek assessment if you notice significant cracks, sagging floors, movement, or persistent damp that may indicate structural damage.
Their calculations and inspection identify safe remedial or design measures before work proceeds.
Structural Alterations and Extensions
Structural alterations and extensions often need a structural engineer when they change how a building carries, transfers, or resists loads. You’ll typically require calculations and drawings for removing load-bearing walls, installing steel beams, converting lofts, enlarging openings, or building rear and side extensions.
The engineer assesses existing foundations, wall capacity, roof loads, lateral stability, and connections before specifying a safe load path to the ground.
For an extension, you may need foundation design that reflects soil conditions, nearby trees, drainage, and the proposed construction method. Your engineer can coordinate structural details with architects and Building Control, reducing conflicts during construction.
Design optimization helps you avoid oversized members, unnecessary excavation, and impractical junctions. Material durability also matters: specifications should account for corrosion protection, moisture exposure, timber treatment, and expected service life.
Signs of Structural Damage
When cracks widen, doors bind, floors slope, or brickwork moves, you may need a structural engineer to determine whether the defect is cosmetic or indicates movement in the building’s load-bearing system. You shouldn’t assume every crack is serious, but diagonal cracking, stepped masonry cracks, separation around openings, or distortion that progresses over time requires assessment.
A structural engineer examines crack patterns, level changes, moisture exposure, drainage, and alterations that may have redistributed loads. They distinguish Foundation settlement from heave, subsidence, thermal movement, and localised failure. They also identify Material deterioration, including corroded steel, decayed timber, spalled concrete, or weakened mortar joints.
You’ll receive findings on cause, risk, monitoring requirements, and proportionate repairs. Early investigation can prevent avoidable damage, support insurance claims, and provide evidence for planned remedial work.
Structural Engineer, Architect or Builder?
You need to distinguish each professional’s scope before commissioning work. A structural engineer verifies load paths, stability and compliance.
An architect develops design and planning strategy.
A builder prices and delivers construction.
Choosing the right expert early reduces redesign, cost risk and approval delays.
Defining Professional Roles
Clear role definition prevents gaps between design intent, regulatory compliance and site delivery. Your architect coordinates spatial layouts, appearance, planning information and the overall design brief. They translate your requirements into drawings and specifications, but they don’t normally calculate load paths, beam sizes or foundation capacity.
Your structural engineer analyses stability, imposed loads, connections and existing fabric. They produce calculations and structural details that demonstrate compliance with Building regulations. Where uncertainty exists, they may specify investigations, surveys or Material testing before finalising the design.
Your builder prices, programmes and constructs the approved work. They must follow issued drawings, specifications and structural details, while reporting discrepancies or unforeseen conditions promptly. You should define responsibilities in appointments and contracts, including who issues revisions, inspects critical stages and confirms that completed work matches the design.
Choosing the Right Expert
Selecting the right professional depends on the scope, risk and stage of your project.
You need a structural engineer when alterations affect load-bearing walls, foundations, beams, roofs or stability. They calculate loads, specify connections and produce designs that satisfy Building Regulations.
Choose an architect when you need spatial planning, planning permission support, coordinated drawings and a coherent design brief. They can integrate innovative materials and sustainability practices, but may appoint an engineer for structural verification.
Use a competent builder for defined, low-risk work with approved drawings, such as internal finishes or straightforward repairs. Don’t rely on a builder’s judgement for structural changes unless a qualified engineer has assessed them.
For extensions, loft conversions or complex renovations, appoint the architect and engineer early; this reduces redesign, programme delays and construction risk.
What Information Will Your Engineer Need?
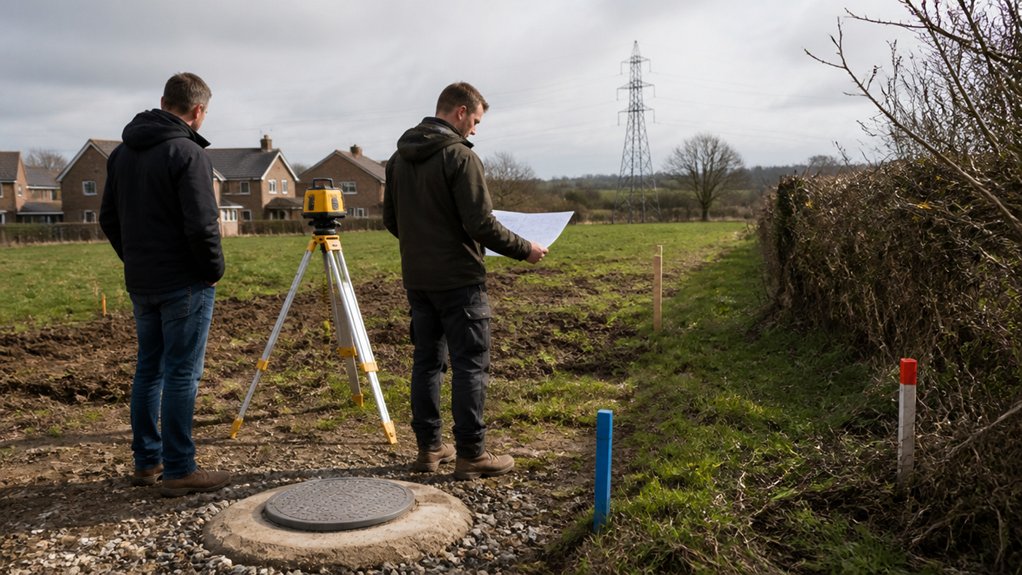
Before a structural engineer can assess your project, they’ll need accurate information on the existing building, proposed alterations, site conditions, and intended use. You should provide measured plans, photographs, previous calculations, survey reports, and details of any known defects, including cracking, damp, or movement.
Explain which walls, floors, roofs, or foundations you plan to alter, remove, or load.
Your engineer will also need site-specific data, such as ground investigation results, drainage locations, nearby trees, and adjoining properties. Confirm the proposed materials, spans, loading requirements, and any specialist equipment or finishes that affect structural performance.
Material specifications help them evaluate strength, durability, connections, and compatibility with existing construction. You must also identify planning constraints, heritage status, and applicable Building codes.
Complete, reliable information reduces assumptions, avoids redesign, and lets your engineer assess risks efficiently.
What Do Structural Drawings Include?
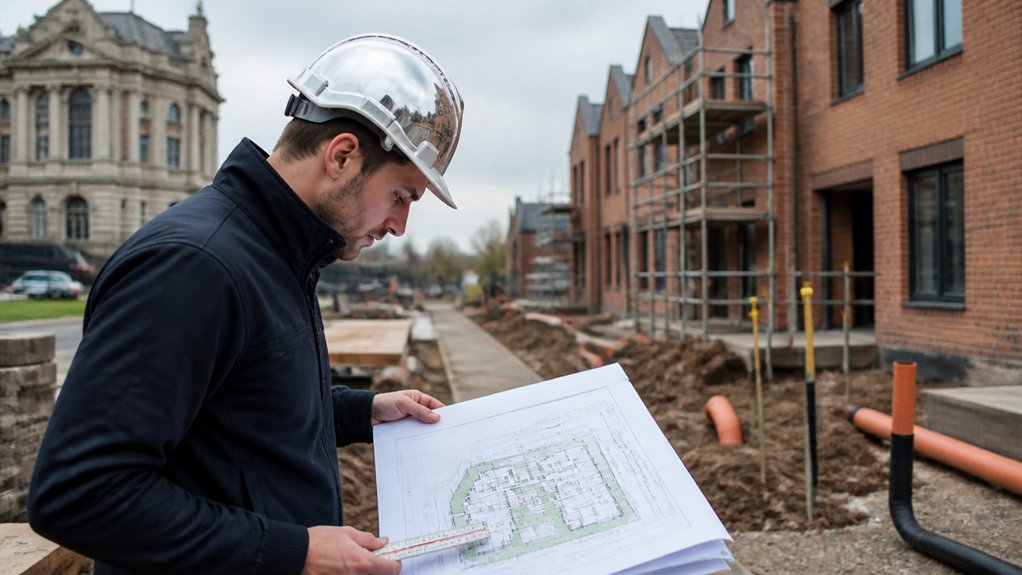
Your structural drawings define foundation layouts, ground conditions, and required excavation or bearing levels.
They identify load-bearing walls, beams, columns, and other elements that transfer forces safely through the structure.
You’ll also see connection details and reinforcement specifications that guide compliant fabrication and construction.
Foundation And Ground Details
Foundation and ground details define how your structure transfers loads safely into the soil. Your engineer’s drawings specify foundation type, depth, width, concrete grade, reinforcement where required, and formation levels.
They also identify ground conditions that affect excavation, such as made ground, clay shrinkage potential, nearby trees, drainage routes, and frost susceptibility.
You’ll see requirements for Ground preparation, including stripping topsoil, removing unsuitable material, compacting fill, and achieving a stable formation before concrete placement.
Details may state minimum excavation depths, stepped foundations on sloping sites, and precautions for waterlogged trenches.
A Foundation inspection by Building Control is normally required before you pour concrete, allowing officers to confirm that excavations match the approved design and expose suitable bearing strata.
These notes help you coordinate groundworks accurately and avoid costly remedial work.
Load-Bearing Structural Elements
Once the foundations provide a verified bearing base, the drawings define the load-bearing elements that carry forces through the building: walls, columns, beams, floor joists, roof members, and steelwork. You’ll see each member’s location, span, level, orientation, and required section size.
Plans distinguish load bearing walls from partitions, while sections show how floors and roofs transfer vertical loads to supporting members below. Beam schedules identify steel or timber grades, nominal dimensions, and bearing requirements.
The engineer also specifies whether masonry, timber, concrete, or steel provides the primary structural support in each area. You can use these details to coordinate openings, room layouts, services routes, and construction sequencing without compromising the load path.
Material selection considers strength, stiffness, fire performance, moisture exposure, and material durability over the building’s intended design life.
Connection And Reinforcement Specifications
Connection and reinforcement specifications show how individual structural members act together without creating weak points in the load path. You’ll see how beams connect to columns, joists bear onto walls, and steel members require bolts, welds, plates, or brackets.
Connection specifications identify fixing type, grade, spacing, edge distances, and installation requirements, allowing your contractor to assemble the frame as designed.
For reinforced concrete, reinforcement details define bar diameters, grades, spacing, laps, anchorage lengths, links, cover, and bending schedules. These notes control tensile resistance, shear capacity, cracking, and durability.
You should check that drawings coordinate with architectural openings, service penetrations, and fabrication constraints. Where site conditions differ, don’t alter connections or steelwork without the engineer’s approval; even minor changes can redirect forces, reduce capacity, or compromise stability.
They also clarify temporary works assumptions during construction.
How Much Does a Structural Engineer Cost?

Structural engineer fees in the UK typically depend on the project’s complexity, location, required calculations, and scope of inspection. For a straightforward residential calculation package, you may pay £250–£600.
A site visit and written report commonly costs £300–£800, while drawings and calculations for removing a load-bearing wall often range from £500–£1,500.
Larger extensions, loft conversions, or foundation designs can exceed £2,000 when detailed analysis and coordination are required.
For an accurate cost comparison, request itemised quotations that distinguish surveys, calculations, drawings, revisions, and construction-stage support.
Check whether VAT is included and confirm the deliverables satisfy Building Control submission requirements.
You should also verify the engineer’s professional indemnity cover and relevant licensing requirements, including Chartered Engineer or Incorporated Engineer status where appropriate.
Don’t assume the lowest quote includes necessary inspection or amendment work.
What Affects Structural Engineer Fees?
Fees vary primarily with the engineering risk, design complexity, and level of information required to produce a compliant solution. You’ll usually pay more where loads are uncertain, existing construction is poorly documented, or alterations affect primary load paths.
Basements, retaining walls, steel frames, long spans, complex roof forms, and movement-sensitive structures require greater analysis and checking.
Site constraints also drive cost variability. Restricted access, difficult ground conditions, nearby buildings, utilities, and conservation requirements can increase the design liability you place on the engineer.
The scope of calculations, drawings, specifications, inspections, and coordination with architects or contractors similarly affects fees.
You should seek fee transparency by confirming what the quoted service includes, excludes, and assumes. A lower fixed fee may cover only limited design responsibility, while broader appointments reflect increased technical risk and deliverable requirements.
The UK Structural Engineer Process
A typical UK structural engineering appointment starts when you define the proposed works and provide available drawings, survey information, and site constraints. The engineer reviews the brief, identifies load paths, assesses ground and existing-building conditions, and confirms the design scope.
You’ll then receive preliminary options covering framing, foundations, alterations, and likely construction interfaces. After you approve a direction, the engineer produces calculations, specifications, and structural drawings suitable for Building Regulations submission and contractor pricing.
The design must coordinate with architectural, drainage, and services information to prevent clashes.
During construction, you may need revised details where site conditions differ from assumptions. The engineer can inspect critical stages, answer technical queries, and issue amendments.
Innovative materials and sustainability practices can be evaluated against strength, durability, fire performance, cost, and embodied-carbon requirements.
How Do You Choose a Structural Engineer?

Once you understand the design and construction process, choose an engineer whose competence matches your project’s structural risks, building type, and procurement route. Verify Chartered or Incorporated membership with IStructE or ICE, appropriate professional indemnity cover, and demonstrable experience with comparable foundations, alterations, materials, and site constraints.
Review their design scope: calculations, drawings, specifications, inspections, and coordination with architects, building control, and contractors.
Ask how they assess load paths, robustness, fire performance, temporary works interfaces, and existing-building uncertainty. Examine relevant project examples and request references that confirm technical responsiveness and clear reporting.
If your scheme uses Construction innovation, confirm the engineer can substantiate novel systems through standards, testing, or specialist input. Also assess how they quantify Environmental impact through material efficiency, reuse, low-carbon options, and whole-life structural decisions.
Make certain their appointment terms define responsibilities, deliverables, review stages, and communication routes clearly.
Avoid Delays and Extra Structural Costs
Early coordination prevents most structural delays and unplanned costs. Give your engineer complete architectural drawings, site survey data, soil information, and your intended construction sequence before calculations begin. Confirm whether existing walls, foundations, drainage, or neighbouring structures affect the design.
Late changes to openings, steel positions, roof loads, or layouts can require revised calculations, drawings, and Building Control submissions.
Establish clear project communication between your architect, engineer, contractor, and building inspector. Ask who approves design changes, how queries are recorded, and when construction information must be issued.
You should also obtain contractor input on access, temporary works, lifting requirements, and material availability before ordering steel.
Apply Cost management from the outset: define the scope, identify exclusions, and retain a realistic contingency for concealed conditions. Review variations promptly, because delayed decisions can disrupt programmes and increase labour, hire, and redesign costs.
Frequently Asked Questions
Are Structural Engineer Fees Tax Deductible for Home Renovations?
Usually, you can’t claim Tax deductions for structural engineer fees on personal home renovations; they’re private renovation costs. However, you may add them to your property’s capital gains basis, reducing future taxable gains.
Can a Structural Engineer Inspect Work Already Completed?
Yes, you can hire a structural engineer to inspect completed work. They’ll assess compliance, structural performance, Historic assessments where relevant, and Site safety. You’ll receive findings, limitations, and recommendations, though concealed defects may remain unverified.
Do Structural Engineers Provide Warranties or Professional Indemnity Cover?
Like a safety net beneath your project, you’ll receive professional Indemnity coverage from insured engineers, not usually Warranty guarantees. You should confirm policy limits, exclusions, duration, and whether the engineer’s appointment includes collateral warranties.
How Long Are Structural Calculations Valid For?
Structural calculation validity typically lasts while your design, site conditions, loading, and regulations remain unchanged. You should review Calculation update frequency whenever alterations occur, approvals lapse, or new survey information affects structural assumptions or compliance.
Can Structural Engineers Help Resolve Neighbour Disputes?
Yes—good fences make good neighbours. You can use structural engineers to assess damage, drainage, movement, and works affecting Property boundaries. They provide independent evidence for Neighbor conflicts, but they can’t determine legal ownership or enforce agreements.








Leave a Reply