

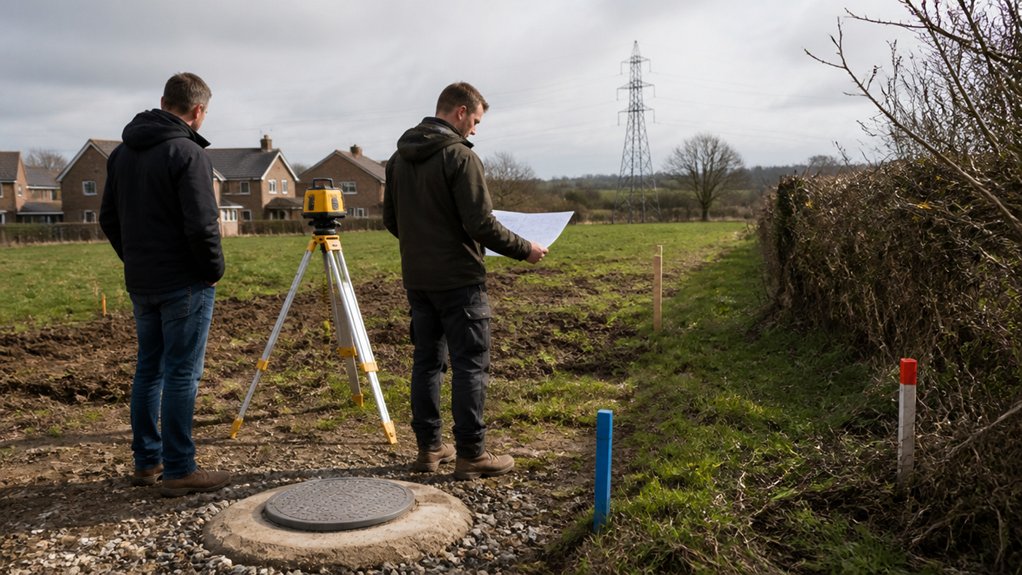
You might buy a plot with apparent roadside access, only to find the title grants no legal right to use the track. Before you commit, check boundaries, access rights, planning constraints, utilities, drainage, flood exposure, ground conditions, and protected features. Commission the right surveys early and compare their findings with title documents and local authority records. A small issue on paper can become a costly obstacle once work starts.
Key Takeaways
- Verify title boundaries, access rights, easements, shared maintenance duties, and any history of disputes or encroachment before purchase.
- Commission a topographical and ground investigation survey to assess levels, drainage, soil stability, contamination, and suitable foundation options.
- Check planning history, local policy, restrictive conditions, conservation designations, and likely development constraints before committing to a design.
- Confirm utility locations, connection capacity, drainage arrangements, flood risk, and the cost of bringing services to the plot.
- Identify protected trees, habitats, species, and landscape features early, allowing for ecological surveys, mitigation, permissions, and seasonal survey windows.
Check Plot Boundaries and Access Rights
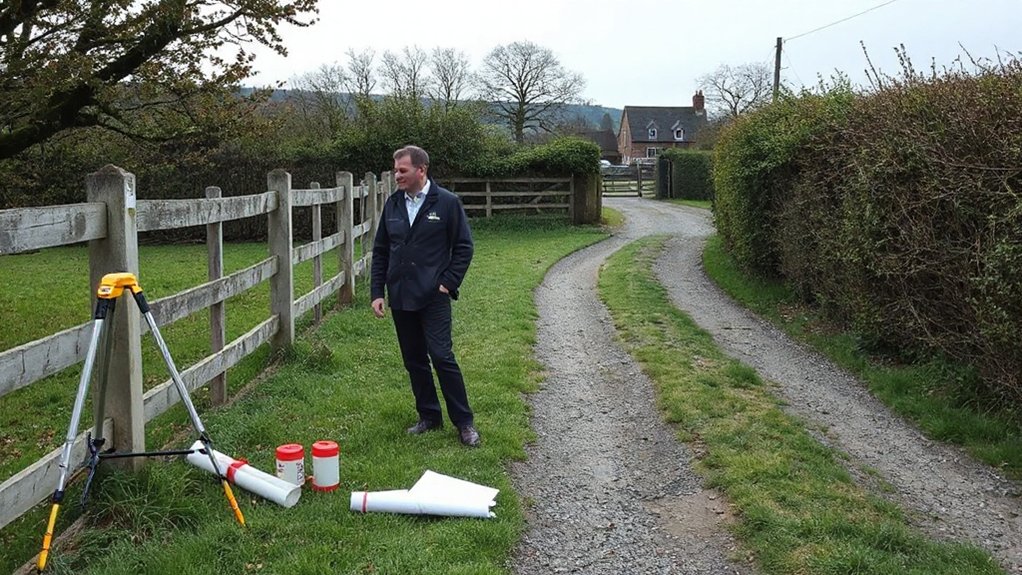
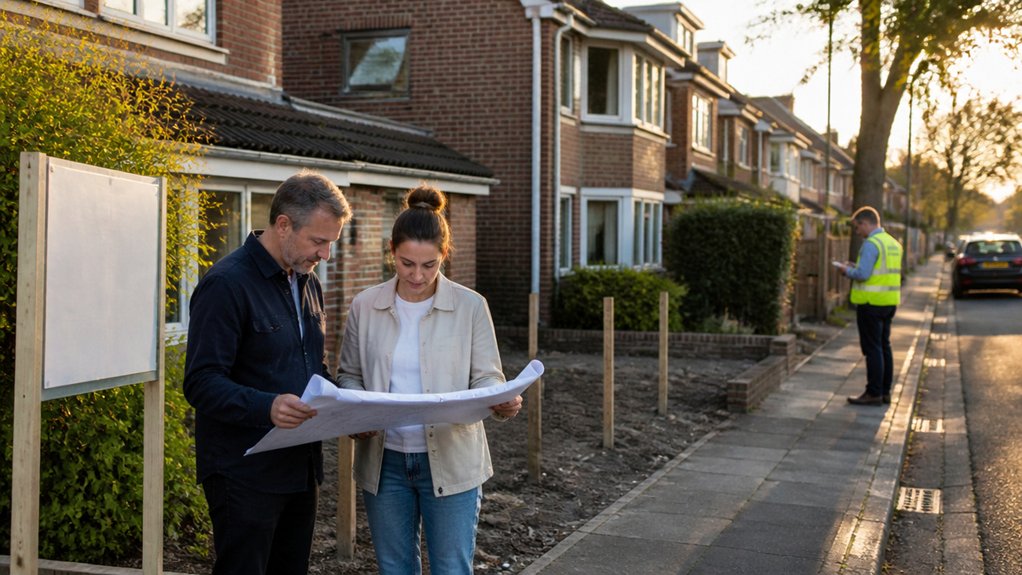
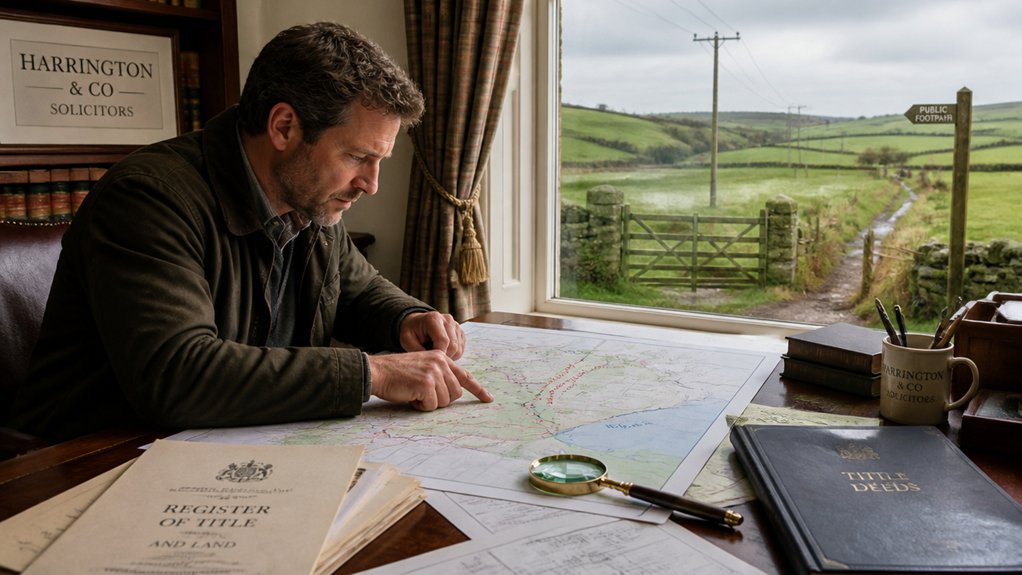
Before you assess build costs or design options, confirm exactly what land you’re purchasing and how you can lawfully reach it. Compare the title plan with the physical site, existing fences, hedges, walls, and survey measurements. Title plans show general boundaries, not definitive legal lines, so instruct a chartered surveyor where uncertainty could affect value or development.
Ask the seller about past Boundary disputes, informal agreements, encroachments, and shared maintenance responsibilities.
You must also verify every route used to enter the plot. Check the title register and deeds for rights of way, their width, permitted users, vehicle access, and maintenance obligations. Don’t rely on long-standing use or verbal assurances. Obtain written Access permissions where access crosses private land and confirm they’ll bind future owners.
Ensure emergency vehicles, utilities, and construction traffic can use the route lawfully.
Review Planning History and Build Constraints
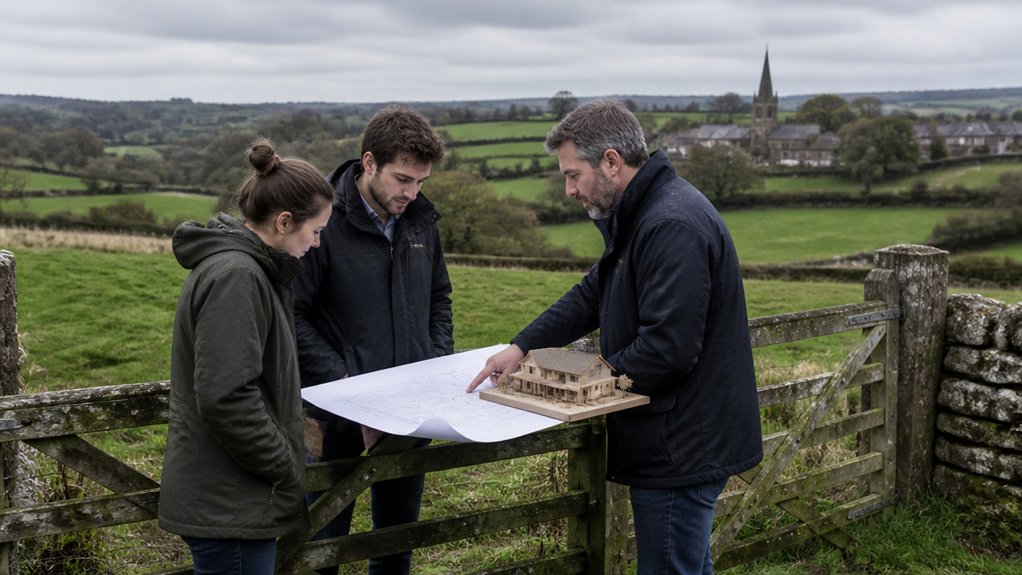
Review the local planning authority’s online planning register for the plot and neighbouring sites to identify past applications, refusals, approvals, enforcement action, and appeal decisions. This record shows how officers and inspectors have interpreted local policy, site character, access, heritage interests, and neighbour impacts.
Check the adopted local plan, supplementary guidance, and any neighbourhood plan. Confirm Zoning restrictions, permitted land uses, density expectations, Building height limits, design requirements, and protected designations.
Identify conditions attached to earlier permissions, such as occupancy limits, material specifications, or restrictions on extensions.
Ask the planning department whether pre-application advice is available. You can then test your proposed scheme against policy before committing to detailed design.
Don’t assume a nearby approval guarantees consent; each plot’s constraints, setting, and proposal will be assessed independently.
Check Utilities, Drainage and Flood Risk
Confirm that water, electricity, gas and telecoms services can reach the plot and have sufficient capacity for your proposed build.
Establish how you’ll manage foul and surface water drainage, including any need for mains connections, treatment systems or SuDS.
Check Environment Agency flood maps and obtain a site-specific flood risk assessment where required.
Utility Connections and Capacity
Utility access can determine whether a plot is practical and affordable to develop, so you should establish the location, capacity and connection costs for water, electricity, gas, broadband and telecommunications at an early stage. Ask each network operator for plans, records and formal budget estimates rather than relying on seller statements or visible roadside equipment.
Check whether existing mains lie within or beside the site, who owns them, and whether easements restrict route choices. Confirm Utility capacity for your proposed dwelling, including electricity load for heating, vehicle charging and future expansion. Obtain quotes for new meters, trenching, road crossings, upgrades and any off-site reinforcement.
Gas may not be available or economical, so assess alternatives early. Verify broadband speeds and mobile coverage, particularly in rural locations. Record all responses, lead times and conditions in your budget and programme.
Drainage and Flood Assessment
Drainage and flood constraints can affect whether you can build on a plot, where the house can sit and the cost of foundations, access and insurance. Check the Environment Agency flood maps, local authority records and planning history, but don’t rely on these alone. Commission a site-specific flood risk and drainage assessment where risk is identified or development triggers planning requirements.
Inspect ditches, culverts, nearby watercourses, low ground and evidence of standing water. Establish how Water runoff currently leaves the site and whether proposed hard surfaces will increase flows onto neighbouring land. Confirm connections to public sewers, discharge rights and the suitability of soakaways through percolation testing.
Your design may need attenuation tanks, raised finished floor levels, permeable paving or other Flood mitigation measures. Price these requirements before you exchange contracts.
Get a Topographical Plot Survey
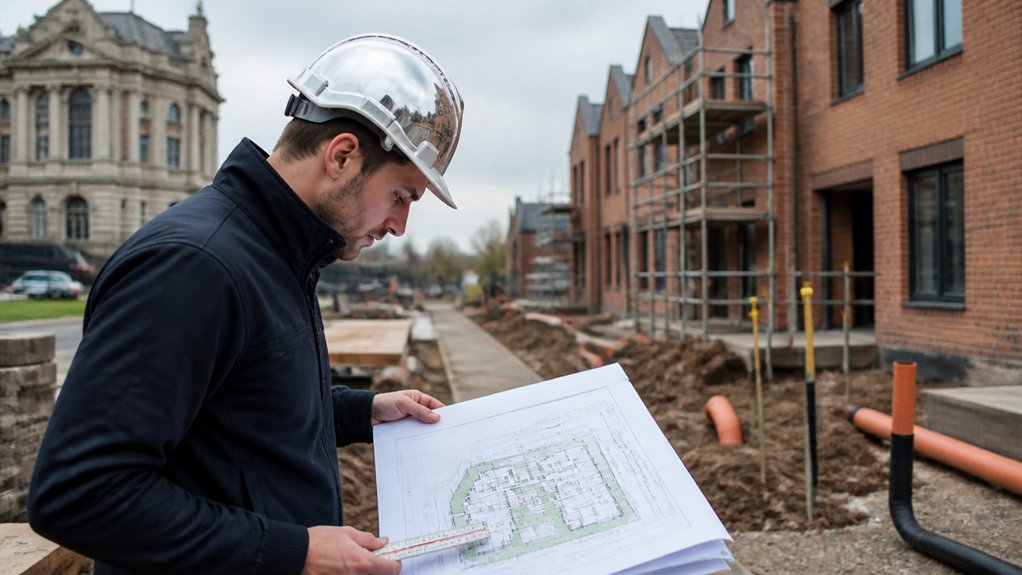
Before you finalise a plot purchase, commission a topographical survey to map its levels, boundaries, features and constraints accurately. A qualified surveyor will record contours, existing buildings, walls, trees, utilities, roads and visible drainage routes.
You’ll receive a scaled drawing that shows how the land rises, falls and connects to neighbouring property.
Use this information to test whether your proposed house position, access route and external works are practical. It also helps your designer calculate cut-and-fill requirements, set finished floor levels and plan retaining structures where needed.
Confirm the survey captures landscape features that may affect design or require protection, including mature trees, hedgerows and watercourses. Check that it identifies site accessibility for construction vehicles, emergency access and future occupants.
Ask for digital CAD files so your architect can incorporate reliable measurements into initial plans.
Arrange a Ground Investigation Survey
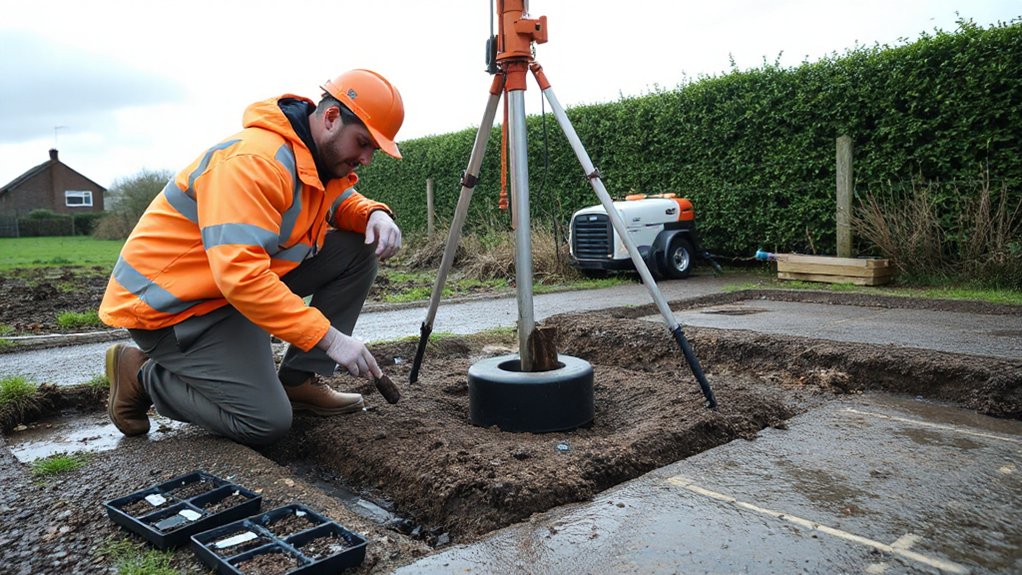
Arrange a ground investigation survey to assess the soil profile, bearing capacity, and groundwater conditions across your plot.
You’ll identify contamination, made ground, instability, and other risks that could affect foundations, drainage, and construction costs.
Use the findings to inform your design and determine whether remediation or specialist engineering is required.
Assess Soil And Groundwater Conditions
Why does the ground beneath a plot matter as much as its location? You need a ground investigation survey to establish whether the site can support your proposed building safely and economically. A qualified engineer will examine borehole samples, trial pits and existing geological records to assess Soil stability, bearing capacity and likely settlement.
The survey should also identify the depth and seasonal variation of groundwater flow. High water levels can affect excavation methods, drainage design, foundation type and construction costs. You should ask for clear recommendations on suitable foundations, including whether shallow footings, piles or ground improvement may be required.
Review the findings before committing to a design or finalising your budget. Early investigation lets you compare options accurately, reduce unexpected engineering changes and ensure your plans respond to the plot’s actual physical conditions.
Identify Contamination And Ground Risks
Ground conditions also need checking for contamination and other hazards that could affect health, planning approval, construction methods and costs. Arrange a preliminary ground investigation before committing to the purchase.
You should review historic maps, former land uses, landfill records and environmental databases to identify possible soil contamination from industry, fuel storage, asbestos, chemicals or waste.
Instruct a qualified geotechnical or environmental consultant to inspect the site and, where necessary, take soil, groundwater and gas samples. Their report should assess underground hazards, including mine workings, filled ground, buried structures, unstable slopes, methane and radon.
It should recommend remediation, foundation design, protective measures and further testing. Give the findings to your designer, solicitor and insurer.
Early investigation lets you price mitigation accurately, satisfy planning conditions and avoid inheriting costly liabilities.
Check Trees, Ecology and Protected Features
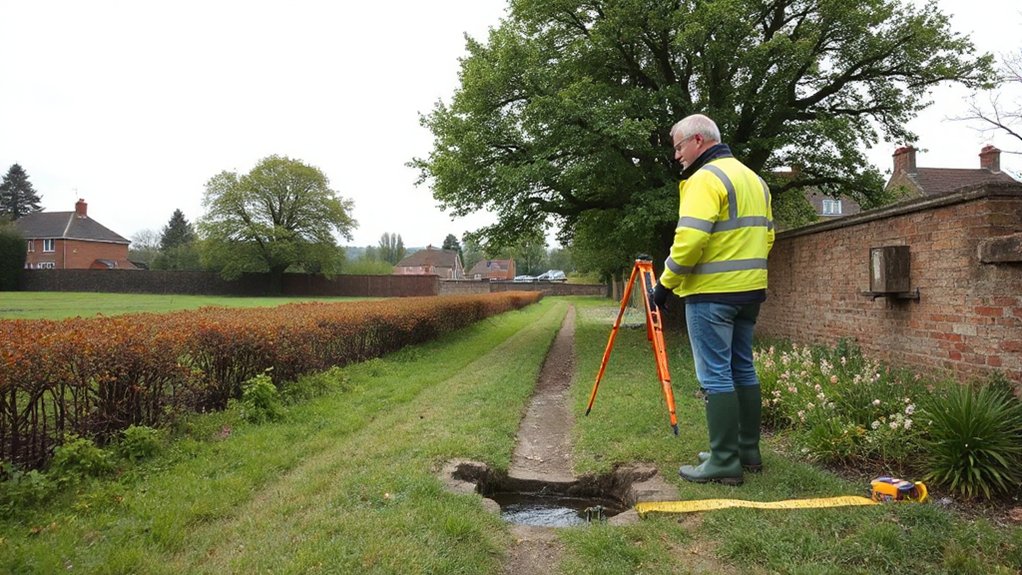
Before you commit to a plot, inspect its trees, habitats and boundary features, as these can restrict where and how you build. Identify mature trees, hedgerows, ponds, ditches and old walls early. Check whether any trees sit within a conservation area or are covered by Tree Preservation Orders, as pruning, removal or root disturbance may require consent.
Measure likely root protection areas and ensure your proposed access, foundations and drainage won’t damage them.
You should also assess signs of protected species, including bats, nesting birds, badgers, great crested newts and reptiles. Ecological surveys may be needed at specific times of year, so plan your purchase timetable carefully.
Review local planning records and designations for ancient woodland, priority habitats, listed structures or public rights of way. These constraints can affect layout, timing and viable development options.
Budget for Surveys and Review Results
Ecological and tree constraints often determine which specialist reports you’ll need, so include survey costs and realistic lead times in your plot budget from the outset. Obtain written quotations for topographical, boundary, drainage, ground investigation, ecology, arboricultural and utilities searches.
Your survey cost allowance should cover follow-up visits, seasonal ecology work, report revisions and consultant liaison with the planning authority.
Map each requirement against a clear survey timeline before you exchange contracts. Some ecological surveys can only occur during specific months, while trial pits, boreholes and drainage tests may require access permissions or dry conditions.
Review every report with your designer and solicitor. Check recommendations, limitations, outstanding risks and any mitigation measures that affect foundation design, layout, access or build costs.
Don’t treat a clean result as automatic approval; confirm whether planning conditions or further investigations still apply.
Frequently Asked Questions
Do I Need Title Insurance When Buying a Building Plot?
You don’t usually need Title insurance in the UK, but it can protect you against unknown land ownership defects, restrictive covenants, or missing documents. Ask your solicitor whether identified risks justify a policy before completion.
Can I Finance Land Purchase and Construction With One Mortgage?
Yes, you can finance land and construction through a self-build mortgage. You’ll usually receive staged funds, subject to Land valuation, Planning permissions, affordability checks, and build-cost assessments. Compare lenders’ deposit requirements, rates, and release schedules carefully.
What Taxes Apply When Buying a Plot in the UK?
You’ll face a mountain of tax considerations: SDLT in England and Northern Ireland, LBTT in Scotland, or LTT in Wales. Check Zoning regulations and Environmental restrictions, as they can affect valuation, eligibility, and future costs.
Should I Use a Solicitor Experienced in Land Purchases?
Yes, you should use a solicitor experienced in land purchases. They’ll investigate title, access, covenants, Land registration, planning conditions, and obligations affecting Building regulations, helping you avoid costly delays, disputes, or unsuitable plot commitments.
How Long Does a Typical Self-Build Project Take?
A typical self-build takes 12–24 months from design to completion. Your construction timeline depends on planning permissions, site conditions, procurement, contractor availability, and complexity. You’ll reduce delays by finalising designs, budgets, and approvals early.




Leave a Reply