


Modernising a 1930s semi is like rewiring a classic radio: you keep the character, but you bring the performance up to spec. You start with a survey and EPC, then set priorities around heat loss, moisture risk, and electrical capacity. You target quick wins first—loft insulation depth, airtightness at floors and doors, and heritage-sympathetic glazing—then you add ventilation and smart zoning so upgrades don’t fight each other. Next, you’ll need to decide where the biggest uplift actually sits…
Key Takeaways
- Start with a RICS Level 3 survey plus drainage, electrics, and gas checks to target defects, moisture sources, and avoid costly surprises.
- Improve comfort fast by draught-proofing doors, floors, and service penetrations, and cap unused chimneys while keeping ventilation balanced.
- Add 270mm loft insulation with an insulated hatch, protect eaves ventilation, and manage cold bridges to cut bills without condensation risk.
- Upgrade heating controls using room-by-room heat-loss calculations, zoning, TRVs, and weather compensation to reduce energy use and damp.
- Modernise “value rooms” with durable kitchens and bathrooms, correct waterproofing and extraction, and heritage-style slim double glazing for kerb appeal.
Modernising a 1930s Semi: Survey, EPC and Priorities
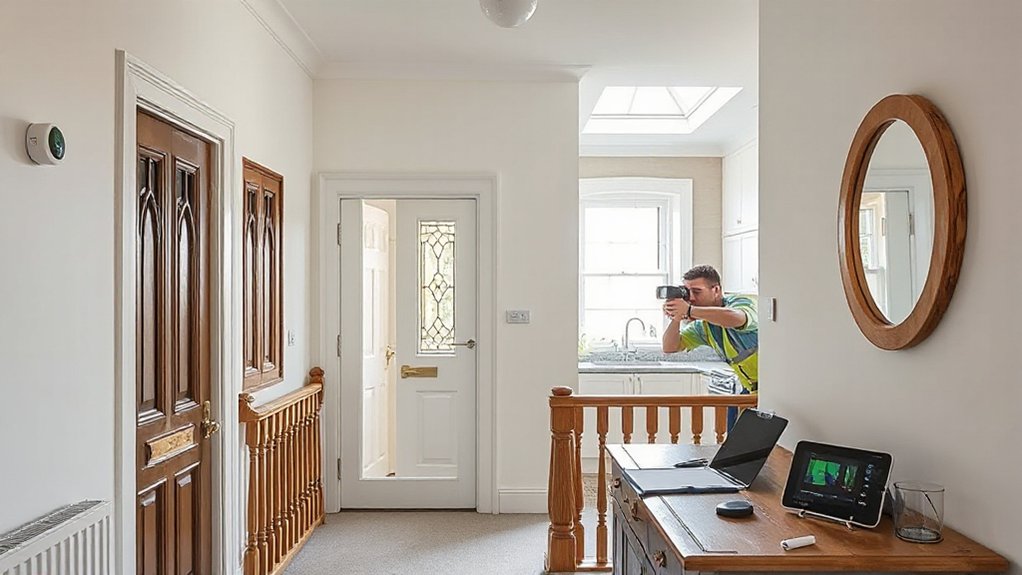
Before you start stripping out plaster or pricing up heat pumps, you need a baseline: a proper condition survey and an EPC, then a set of priorities that reflects the house’s actual fabric, services, and risks.
Commission an RICS Level 3 surveyor to map defects, moisture pathways, and load paths; you’ll verify Structural integrity at bays, chimneys, lintels, and suspended floors.
Specify CCTV drainage and an electrical installation condition report, plus gas safety checks, so you don’t design around unknown failures.
Use the EPC as data, not a target: confirm insulation assumptions with spot checks and ventilation assessment aligned to Part F.
Build a risk register covering asbestos, lead paint, and fire separation.
If you’re planning Historical restoration, document original features and constraints before any interventions.
Top “Quick Wins” Before Any Big Renovation
Although you might be itching to start structural work, you’ll get faster, safer gains by sequencing a handful of low-disruption “quick wins” that reduce heat loss, improve control, and cut immediate risk without locking you into a full design.
Start with draught-proofing to BS EN 12354 principles: seal doors, letterplates, skirtings, and service penetrations. Then fit thermostatic radiator valves and balance radiators for even flow.
Upgrade controls to a programmable thermostat and zoning where feasible; verify boiler interlock to Part L intent.
Replace halogen lamps with LED and add PIRs in circulation areas.
Improve safety: upgrade consumer unit RCD protection, test bonding, and fit interlinked smoke/heat alarms to BS 5839-6.
Tidy garden landscaping for drainage falls, and refresh interior decor after dust control.
Loft Insulation for a 1930s Semi (Depths and Access)
Once you’ve tackled draughts and basic controls, loft insulation usually gives the biggest, most measurable heat-loss reduction in a 1930s semi, provided you specify the right depth and keep access routes serviceable.
Aim for 270mm total mineral wool (e.g., 100mm between joists plus 170mm cross-laid) to align with current UK best practice for cold lofts, unless rafters create a warm-roof system.
Don’t compress quilts under boards; use raised loft legs or a proprietary deck to preserve thickness and U‑value.
Maintain clear ventilation at eaves and around water tanks, and keep electrical cables de-rated or lifted above insulation.
For Attic access, fit an insulated, draught-sealed hatch and keep a boarded route to key equipment for safe inspection.
Stop Drafts in a 1930s Semi (Floors, Doors, Chimneys)
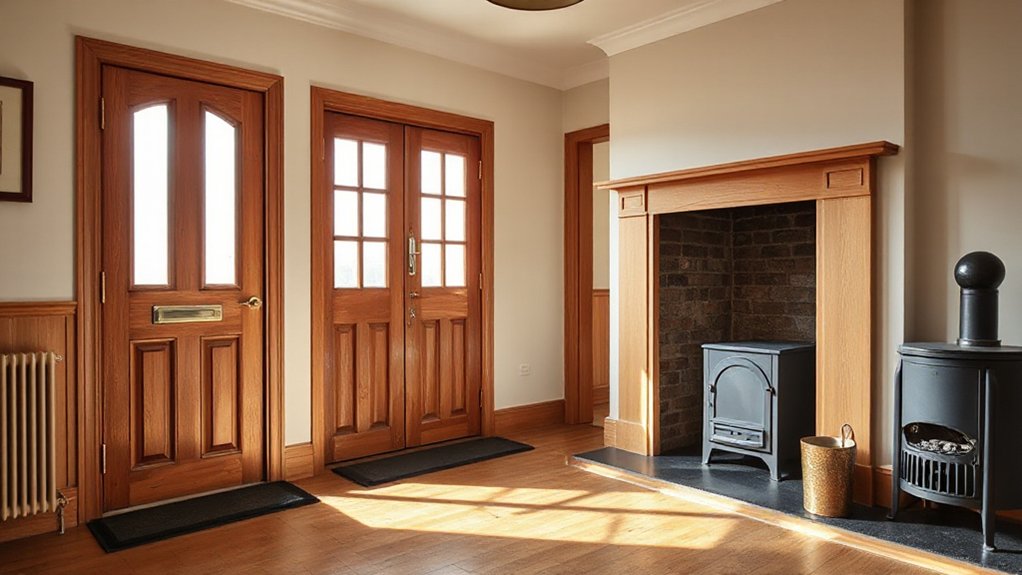
Next, you’ll stop uncontrolled air leakage by treating the three primary paths in a 1930s semi: suspended floors, external doors, and open chimneys.
You’ll draught-proof floorboard gaps and perimeter voids with compatible seals, then fit door thresholds, compression seals, and letterbox brushes to meet a continuous airtight line.
You’ll cap or balloon unused flues and fit a suitable damper to working fireplaces, while maintaining required ventilation and combustion safety.
Floor Draught Proofing
Where do most floor draughts in a 1930s semi actually come from? They’re usually driven by air leakage through suspended timber floors: perimeter gaps at skirtings, board joints, service penetrations, and open subfloor voids linked to air bricks.
You should start with diagnosis: use smoke pencils on a windy day, then confirm with a basic blower-door test if you’re retrofitting to PAS 2035.
For draft prevention, seal first, insulate second. Fit compressible perimeter strip before refitting skirtings, and apply acrylic sealant to cracks that will move.
Lift boards selectively and cap service holes with grommets or intumescent collars where required.
Then install Floor insulation between joists with netting support, keeping a clear ventilated void and maintaining air-brick pathways.
Finish with an airtight, taped underlay if your floor build-up allows.
Door And Chimney Sealing
After you’ve tightened up the suspended floor, the biggest remaining draught paths in a 1930s semi usually sit at doors (through the leaf, frame, and threshold) and at open chimneys that act like permanent extract fans.
Start with door sealing: check clearances, then fit continuous compressible seals to the head and jambs, plus a low-friction threshold or drop seal to the sill. Aim for an even gasket line with no daylight; verify closure force stays reasonable and fire doors keep their rated intumescent system.
For letterplates, add a draught box and brush.
Next, treat redundant fireplaces with chimney insulation: install a removable chimney balloon or rigid insulated board at the throat, then cap or vent the pot appropriately to prevent condensation.
Finally, smoke-pencil test to confirm reduced infiltration.
Better Glazing Without Losing the Bay-Window Look
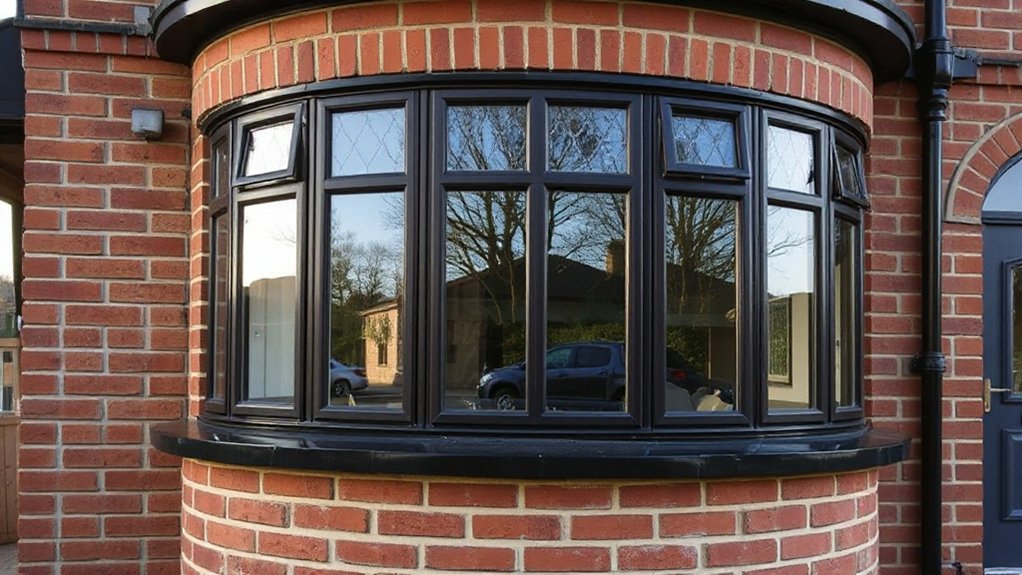
To upgrade glazing without changing a 1930s bay’s proportions, you’ll specify heritage‑style double glazing that matches original sightlines, glazing bars, and frame profiles.
You’ll then tighten bay-window thermal performance by addressing perimeter air leakage, cold-bridge junctions, and spacer edge losses while keeping drainage and ventilation paths compliant.
You’ll verify the package against current building-control requirements for U‑values, safety glazing, and egress where applicable.
Heritage-Style Double Glazing
How do you upgrade thermal and acoustic performance in a 1930s bay without flattening its proportions or losing the slim sightlines that define the façade? Start with measured surveys of glazing bars, sash depths, and bay angles, then specify Heritage preservation-led replicas: putty-line profiles, ovolo beads, and matching horn details.
Choose double glazing options that meet Part L targets while respecting frame limits: slim IGUs (typically 12–14mm) with low‑E coatings, warm-edge spacers, and argon fill. Require tested performance data to EN 1279 (sealed units) and EN 14351‑1 (windows/doors), plus evidence of compliant safety glazing to BS EN 12150/12600 where required.
You’ll keep the bay’s geometry by using plant-on glazing bars and aligned sightlines, not bulkier sections. Specify trickle ventilation only where Building Regulations demand it.
Bay Window Thermal Upgrades
Heritage-style slim double glazing preserves the bay’s sightlines, but you’ll only realise the full thermal gain if you upgrade the bay assembly as a system rather than as panes in isolation.
Start by surveying Bay window history details: timber mullions, steel angle supports, and typical air-leak paths at the seat and head.
Specify low-e coated units with warm-edge spacers and target improved thermal efficiency via better frame U-values, not glass alone.
Re-bed frames on airtight tapes, then apply expanding PU sealant where movement allows, maintaining a drained cavity.
Upgrade the bay roof and cheeks with insulated boards, continuous vapour control, and taped junctions to reduce condensation risk.
Check trickle ventilation and meet Part L and PAS 2035 principles: measure, model, then verify with smoke-pencil and thermography.
Ventilation Upgrades to Prevent Condensation and Mould
Because 1930s semis typically combine solid walls, suspended timber floors, and retrofitted insulation with only intermittent background air paths, you’ll often see condensation and mould where warm, moisture-laden air meets cold surfaces.
Start with a moisture risk check: map cold bridges, log RH/temperature, and target 40–60% RH for humidity control and stable air quality.
Upgrade extract first: fit continuous-run, low-SFP fans in kitchen and bathrooms, ducted to outside with backdraught shutters, sized to meet Part F rates.
Add background ventilation via correctly sized trickle vents or discreet wall vents, balancing intake with extract to avoid depressurising open-flue appliances.
In leaky homes, consider positive input ventilation only after sealing obvious bypasses.
Commission and test: measure airflow, verify noise, and document settings.
Heating Controls and Zoning to Cut Bills
Even if you’ve upgraded insulation and ventilation, you won’t reliably cut heating bills in a 1930s semi until the controls match the building’s heat-loss pattern and your occupancy. Start with a proper heat-loss calculation per room, then set emitter outputs and flow temperatures to suit.
Fit Smart thermostats with weather compensation and optimum start/stop, so the boiler runs longer at lower flow temps rather than short-cycling.
Add zoning controls: separate schedules for living spaces, bedrooms, and any rarely used rooms, with thermostatic radiator valves or wired zone valves where appropriate. Configure setback temperatures instead of full off to prevent damp risk and overshoot.
Verify sensor placement away from draughts and radiators, commission time/temperature curves, and document settings. Review consumption after two weeks and tune.
Upgrade Electrics for EVs, Solar and Modern Demand
Once your heating runs to a stable schedule with lower flow temperatures, the next constraint often shows up at the supply: a 1930s semi’s electrics weren’t designed for EV charging, heat pumps, induction cooking, or solar PV export.
Start with an EICR, then bring the installation to current BS 7671: RCD/RCBO protection, correct bonding, labelled circuits, and a consumer unit with spare ways.
Confirm service head and meter tails ratings with the DNO, then plan load diversity and maximum demand.
For EVs, install a dedicated circuit, Type A RCD, and PEN-fault protection as required.
For PV, specify DC isolators, surge protection, and export limitation if needed.
Route cables to avoid future garden landscaping and maintain Electrical safety.
Kitchens, Bathrooms and Kerb Appeal That Add Value
After you’ve stabilised the building services, target the “value rooms” and first impressions with the same standards-led approach: kitchens, bathrooms, and kerb appeal. Specify durable, cleanable finishes, and detail junctions to control moisture: tank wet zones to BS 5385, use WR boards, and fit timed extract to meet Part F.
In kitchens, prioritise safe layouts, task lighting, and ventilation; keep services accessible, and choose worktops and doors with repairable edges.
In bathrooms, control slip risk with R10+ flooring and level thresholds.
For kerb appeal, document drainage falls, repair paths, and align Garden landscaping with SuDS principles and robust boundaries.
Tie everything together with coherent interior decor: consistent ironmongery, neutral palettes, and upgraded skirtings that suit 1930s proportions.
Frequently Asked Questions
What Planning Permission Is Needed for Bay-Window Glazing Changes in a 1930S Semi?
Like swapping a ship’s porthole, you’ll usually not need Planning permissions for like-for-like bay glazing; you must follow glazing regulations (Part L/Part K). If you alter appearance, frames, or in conservation areas, apply.
How Much Value Do Smart Home Systems Add to a Modernised 1930S Semi?
You’ll typically add 1–5% value, depending on local comps and execution. Prioritise standards-led Smart integration (Matter, Zigbee), certified security, documented installs; these drive value enhancement by reducing risk, improving efficiency, and buyer appeal.
Should I Test for Asbestos Before Starting Any Refurbishment in a 1930S House?
Yes, you should test for asbestos before refurbishment. Asbestos testing identifies ACMs and informs Safety precautions. Commission a UKAS-accredited survey, sample suspect materials, document results, and manage removal under HSE-compliant controls, before work starts.
What Grants or Finance Options Are Available for Retrofit Upgrades in the UK?
You’ll find Government grants and financing options that can transform retrofits overnight: check ECO4, Great British Insulation Scheme, Boiler Upgrade Scheme, local authority schemes, and Home Upgrade Grant. Use PAS 2035 assessments; compare green mortgages, loans, installer finance.
How Do I Choose Builders Experienced With 1930S Construction and Detailing?
Choose builders by verifying builder expertise on 1930s semis: inspect comparable jobs, request detail drawings, and check references. Confirm knowledge of historic detailing, lime mortars, cavity issues. Require method statements, warranties, and standards compliance.











Leave a Reply