


In a Yorkshire stone cottage, you keep the exposed beams and inglenook fireplace, then add a microcement floor, flush skirting, and slim black steel glazing to sharpen the plan without erasing history. You start by auditing what’s genuinely character‑defining, then you set a clear “contrast ratio” so modern pieces support the fabric rather than compete with it. Get that balance wrong and the house feels staged or stripped—so where do you draw the line?
Key Takeaways
- Audit and preserve original features first; repair with breathable, reversible methods instead of replacing fireplaces, beams, plaster, floorboards, and sash windows.
- Use a restrained neutral palette; match undertones to existing timber and stone, and keep accent colors under 10% to avoid visual noise.
- Create deliberate contrast with one “hero” modern element per room, using clean lines and honest materials like steel, glass, and microcement.
- Upgrade performance invisibly: draughtproof and repair sash windows, add secondary glazing, and insulate selectively with breathable materials to protect fabric.
- Layer warm, high-CRI lighting (2700–3000K): concealed LEDs and targeted spots to wash texture and highlight heritage details without clutter.
Audit Original Features To Keep in UK Period Homes
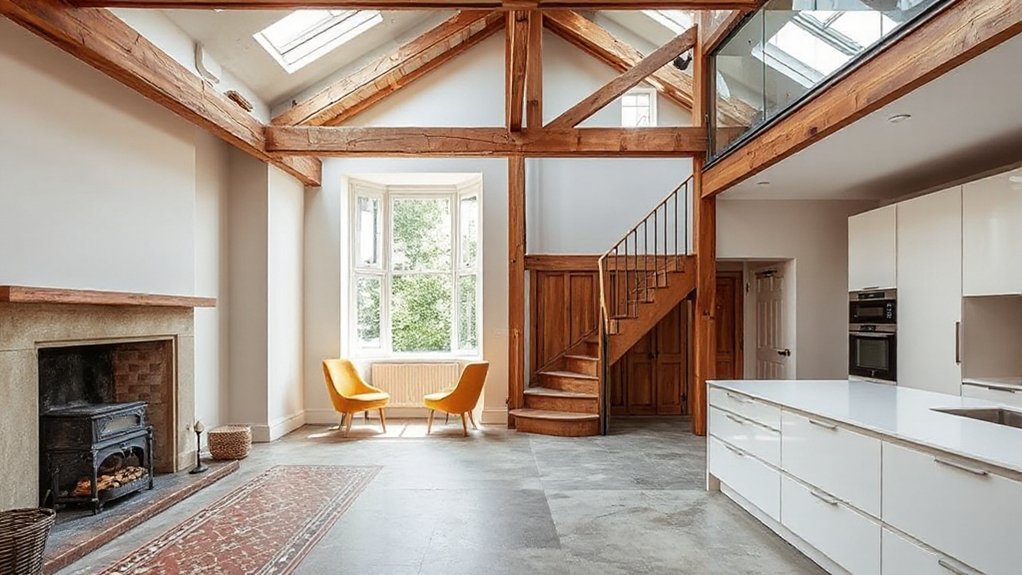
Before you sketch layouts or specify finishes, walk the house room by room and audit what’s genuinely original—and what’s later alteration—because that evidence should drive what you keep. Date each element using joinery marks, nail types, plaster thickness, and paint layers; photograph everything with a scale.
In UK period homes, prioritise period features that anchor character: fireplaces and surrounds, stair balustrades, beams, cornices, floorboards, and sash windows.
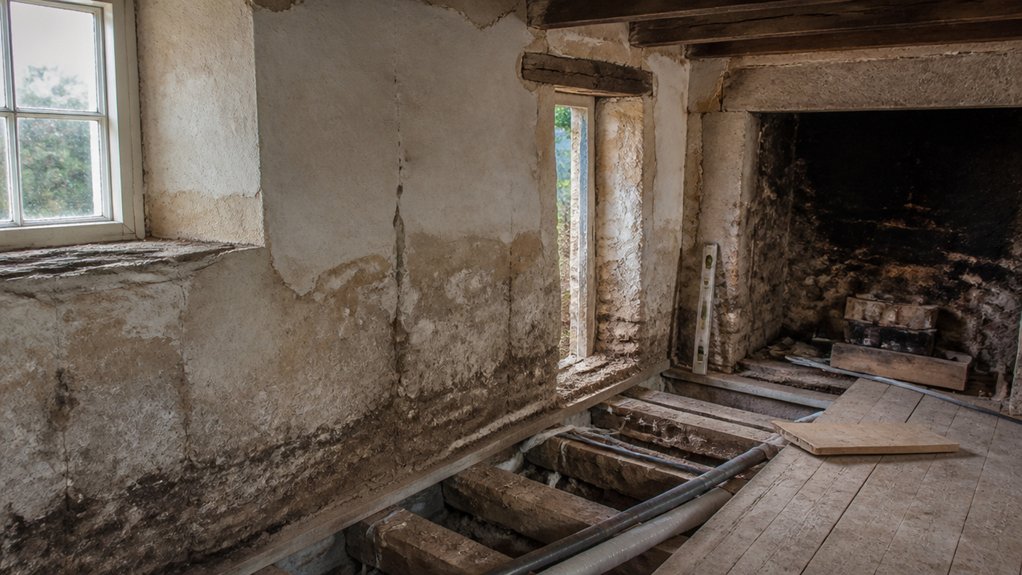
Check condition and risk: active damp, beetle flight holes, racking, and heat damage. Cross‑reference findings with any listing description, local historic environment records, and old sales photos.
Then choose preservation techniques that stabilise first: lime plaster repairs, breathable insulation, consolidants for soft timber, and splice repairs over wholesale replacement.
Decide Your “Contrast Ratio” (Rustic vs Modern)
Because every UK period house broadcasts its history differently, you need to decide upfront how much “new” you’ll visibly introduce—your contrast ratio—so the modern work reads as intentional rather than like a patchwork of compromises.
Start by mapping fixed heritage elements (beams, inglenooks, sash windows, worn thresholds) against surfaces you can change. Then choose where contrast should peak: one “hero” modern insertion per room often reads cleaner than many small updates.
Use contrasting textures deliberately—limewashed stone beside smooth microcement, aged oak against satin lacquer—so junctions look designed.
Protect color harmony by pulling undertones from existing materials: warm clay plaster suits honeyed timber; cooler greys echo slate.
Test with sample boards in daylight and lamplight before committing.
Choose a Modern Style: Japandi, Minimal, Industrial
Three modern languages tend to sit most convincingly inside rustic British shells—Japandi, Minimal, and Industrial—because each one relies on a tight material palette and legible lines that can “frame” heritage features instead of competing with them.
Choose Japandi if you want warmth with discipline: pair low, oak-lined forms with limewashed walls, and let a single handmade ceramic or paper lantern act as your Artistic accents.
Go Minimal when your building’s bones are already expressive—exposed beams, inglenook, uneven plaster—then specify flat-front joinery, shadow gaps, and concealed storage so the architecture reads first.
Pick Industrial for robust conversions: blackened steel, clear glass, and honest fixings echo foundry logic and suit Contemporary textiles like wool felt and heavy linen on simple seating.
Calm Busy Textures With a Modern Neutral Palette
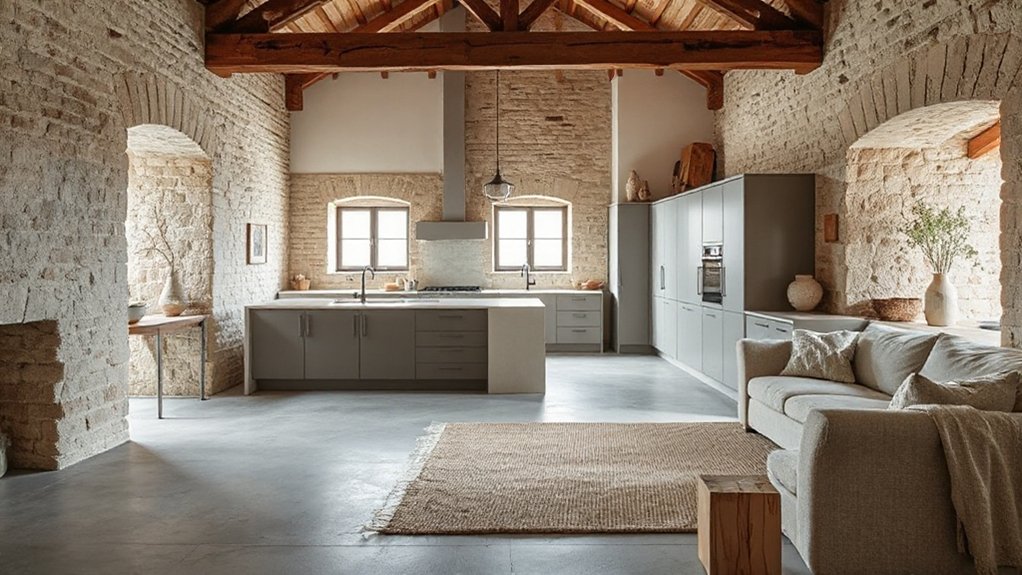
Once you’ve chosen a modern language—Japandi, Minimal, or Industrial—use a disciplined neutral palette to stop rustic British textures from turning visual noise into the room’s main event.
Start with one warm off‑white for most walls and ceilings; it reflects light, reduces contrast, and makes beams, plaster ripples, and uneven masonry read as deliberate detail.
Add a single mid‑tone (mushroom, putty, or greige) for large furnishings, then anchor with a near‑black or deep charcoal on slim elements like frames and hardware.
This three‑step value ladder supports Textural harmony because the eye tracks tone before texture.
For color coordination, keep undertones consistent—either all warm or all cool—and test samples in morning and dusk.
Limit accent colors to 5–10% only.
Mix Oak, Stone and Brick With Glass and Steel
You’ll get the best results when you balance the warmth of oak, stone, and brick with the clarity of glass. This allows daylight to wash textured surfaces without making the room feel heavy.
Keep the contrast intentional: pair rough masonry with refined steel or slim glazing lines to sharpen edges and control visual noise.
Use steel frames and lintels to outline existing openings and beams, so heritage features read as the focal point while the modern structure quietly does the supporting work.
Balance Warmth And Clarity
Because rustic British buildings already carry visual weight—through oak beams, weathered stone, and textured brick—the cleanest way to modernise them is to set those warm, irregular surfaces against crisp, low‑profile elements like glass balustrades, slim steel frames, and flush cabinetry.
You’ll get a cozy ambiance without clutter by limiting strong materials to a few planes: keep original masonry exposed on one focal wall, then run smooth plaster or pale microcement elsewhere to reflect light.
Choose clear glazing where you can so daylight travels deeper, improving visual clarity and reducing the need for heavy fittings.
Specify matte black or brushed stainless hardware to echo steel without shouting.
Use warm LEDs (2700–3000K) to flatter timber grain, but hide linear strips in reveals to keep edges sharp.
Contrast Rough And Refined
While oak beams, fieldstone walls, and handmade brick bring tactile depth and visual noise, glass and steel introduce clean lines that make those historic surfaces read as intentional rather than “busy.” Keep the rough materials dominant and continuous—one stone wall, a run of exposed brick, a single heavy beam—then use refined insertions to clarify edges and circulation: a frameless glass screen beside the hearth, a slim steel stair stringer set off the masonry, or steel-framed doors that outline openings without competing with the texture.
Aim for Textural contrast at touch points: glass balustrades, steel shadow gaps, and flush thresholds. This Material pairing works best when you control sheen—matte black steel, low-iron glass—and keep joint lines crisp to prevent visual chatter.
Frame Heritage With Steel
If you treat steel as a thin “picture frame” around older fabric, the oak, stone, and brick keep their weight and history, but the room reads cleaner and more intentional.
Use Steel framing to define openings, stair guards, or internal screens without disguising original structure. A slim blackened or zinc-coated section can span farther than timber, so you can widen a view line while keeping existing masonry piers.
Set glass within the steel to maintain daylight and sightlines, then pull it back a few millimetres to reveal the brick arris and avoid moisture traps.
Specify reversible fixings into mortar joints, not stone faces, to support Heritage preservation and future repair.
Finish with warm oak flooring or joinery so the palette stays balanced, not clinical.
Add Sleek Lighting That Flatters Beams and Alcoves
You’ll get the cleanest contrast between rustic structure and modern finish when you wash exposed beams with slim linear LEDs, which even out shadows and highlight the timber’s grain.
You can then use recessed spotlights to pick out alcoves—aim them at artwork, shelving, or textured stone so the niche reads intentional rather than dim.
Keep colour temperature consistent (often 2700–3000K suits period materials) and control glare so the light flatters the architecture instead of fighting it.
Beam-Washing Linear LEDs
Because exposed beams and deep alcoves create hard shadows that can make a room feel heavier than it is, beam‑washing linear LEDs offer a clean, modern fix without competing with rustic character.
Mount slim linear LEDs on the upper wall plate or on top of cabinetry, then aim them across timber to lift texture and reduce contrast.
For effective beam washing, choose a wide optic (about 60–120°) and keep the strip 150–300 mm from the beam face so the light blends before it hits the wood.
Specify high CRI (90+) to avoid dulling warm oak tones, and use 2700–3000 K to stay aligned with traditional materials.
Add dimming to match daylight and soften evening glare.
Conceal drivers for a crisp finish.
Alcove-Accenting Recessed Spots
While linear beam washing lifts broad surfaces, recessed spotlights let you target the darker pockets that exposed beams often create—alcoves, inglenooks, and deep window reveals—without adding visual clutter.
Use recessed lighting with tight beam angles (20–30°) to make alcove accents feel intentional, not like spill light. Position trims 300–450 mm from the wall so the cone lands on shelving, art, or textured stone, and keep spacing consistent to avoid scalloping.
Choose warm-dim or 2700–3000K LEDs to match aged timber and lime plaster, and specify high CRI (90+) so oak tones and brick read true. Put them on a separate dimmer, letting modern control soften rustic geometry at night.
Update Electrics Discreetly in Older British Houses
Even if you’re keeping original beams, lime plaster, or panelled walls, outdated wiring and fuse boards can undermine both safety and day‑to‑day function in older British houses. Prioritise Electrical safety by booking an EICR, then plan wiring modernization around what you’ll actually run: induction hobs, EV chargers, heat pumps, and high‑draw home offices.
Route new cables through loft voids, floor zones, and service risers so you don’t chase historic plaster; use slimline conduit behind skirting or within cupboards where possible. Replace rewirable fuses with an RCBO consumer unit and fit RCD protection, AFDDs where risk warrants, and bonded earthing to metal pipework.
Specify brushed brass or black switches to suit period joinery, and place USB‑C outlets discreetly near built‑ins.
Upgrade Sash Windows, Drafts and Insulation Sensitively
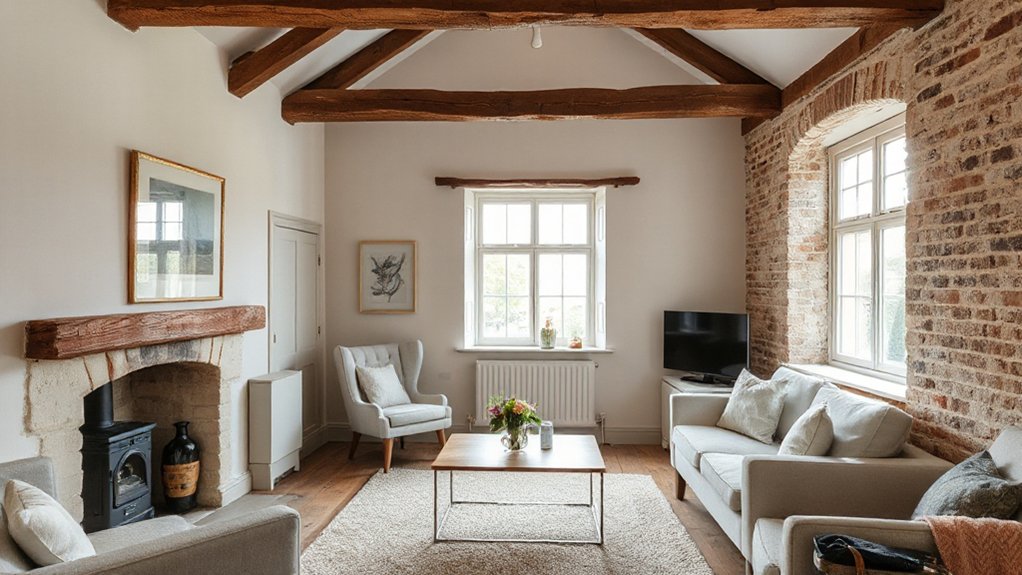
You’ll feel the biggest comfort gains in a rustic British house when you tackle sash windows, because uncontrolled draughts can account for a significant share of heat loss in older, leaky fabric.
Keep the original joinery where you can and upgrade sensitively with brush-pile seals, staff-bead parting systems, and slimline or secondary glazing that preserves sightlines and glazing bars.
Pair that with discreet insulation—such as breathable loft insulation and carefully specified internal linings where appropriate—so you cut air leakage and improve U-values without trapping moisture in traditional solid walls.
Heritage Sash Window Upgrades
Because original sash windows often account for a disproportionate share of heat loss and draughts in period homes, a sensitive upgrade can deliver measurable comfort gains without erasing the slim glazing bars and joinery that define the façade.
Start by surveying timber condition, pulley cords, and meeting rails so you repair what’s failing rather than replacing entire frames—best practice for Heritage preservation.
If glass is cracked or rippled, you can retain the existing sash window design by reglazing with slim-profile double glazing where planners allow, or with toughened single panes matched to historic thickness.
Renew parting beads, staff beads, and sash lifts in like-for-like profiles, and re-balance weights to keep the smooth slide that makes sashes usable.
Finish with microporous paint and discreet ironmongery to prevent future rot.
Discreet Draftproofing And Insulation
Two low-visibility moves—perimeter draughtproofing and targeted insulation—often cut the “cold‑line” discomfort around sash windows more reliably than major joinery work, while keeping glazing bars and mouldings untouched. Start by sealing the meeting rails, staff beads, and parting beads with brush piles or compression seals; you’ll reduce infiltration without changing sightlines or harming paint.
Fit discreet sash stops to tighten the closure and limit rattle, improving soundproofing as well as comfort. Then insulate where heat actually bleeds: loft hatches, floor void perimeters, and window reveals, using breathable materials (woodfibre, lime-compatible boards) so old walls can dry.
Keep vents clear and avoid foaming into damp-prone cavities. These measures lift Energy efficiency, stabilise indoor temperatures, and preserve the crisp modern interior you’re introducing today.
Make Open-Plan Work in Cottages and Georgian Homes
Although cottages and Georgian homes weren’t designed for today’s open-plan living, you can still create a connected kitchen–dining–living zone without stripping away the very structure that makes these buildings work. Start by mapping which walls are loadbearing and which protect fireplaces, staircases, and chimneys; you’ll often get the best results by opening selective bays, not entire floors.
For an Open plan layout that still feels period-correct, use wide cased openings, glazed internal screens, or pocket doors so light travels while you control noise and cooking vapour.
In cottage renovation, align new sightlines with existing axes—front-to-back passages in cottages, or Georgian room proportions—then zone with changes in ceiling treatment, floor material, and lighting circuits. Keep storage built-in to reduce visual clutter and maintain clear circulation routes.
Avoid These Rustic–Modern Mistakes (UK Edition)
When you mix rustic British architecture with modern interiors, the biggest missteps usually come from ignoring how older UK buildings manage moisture, movement, and proportion.
Don’t seal solid walls with impermeable paint, cement render, or vinyl; you’ll trap vapour and invite mould, so use lime plaster, breathable finishes, and maintain vents.
Don’t level wonky floors or over-pack joists without checking deflection; Georgian and cottage frames move seasonally, so allow tolerances and use flexible junctions.
Avoid overscaled minimalism: huge islands, flush skirting, and full-height glazing can dwarf low ceilings and small windows.
Instead, work with existing sightlines and keep circulation widths realistic.
Finally, don’t fake “Vintage charm” with distressed everything; use one or two authentic pieces for “contemporary contrast” that feels credible.
Frequently Asked Questions
Do I Need Planning Permission for Internal Renovations in a Listed British Home?
Yes—you’ll usually need Listed Building Consent for internal alterations in a listed UK home, even without planning permission. Check with your council’s conservation officer; changes affecting interior lighting or Historical accuracy often require approval and documentation.
What Modern Furniture Dimensions Suit Low Ceilings and Narrow Cottage Staircases?
Choose low-profile, modular, lightweight pieces; measure, mock up, and move through. For Contemporary space, keep furniture proportions: sofas 80–90cm high, depth 85–95cm; tables 70–75cm; choose flat-pack, 60cm turns.
How Can I Modernise a Period Home While Preserving Its Resale Value?
You’ll modernise a period home and protect resale by keeping original joinery, fireplaces, and floorplans, then updating services, insulation, and kitchens/baths. Use Vintage fixtures with contemporary lighting; prioritise reversible changes and documented, compliant work.
What Are the Best Moisture-Control Systems for Older UK Stone Walls?
Like a stone sponge in rain, you’ll control moisture best with lime repointing, breathable renders, and French drains. Avoid impermeable moisture barriers. Add vapour‑open wall insulation, mechanical extract ventilation, and monitor humidity using data loggers.
How Do I Source Reclaimed Materials Ethically and Legally in the UK?
For reclaimed sourcing in the UK, you’ll use reputable salvage yards, insist on provenance paperwork, and verify planning/listed-building consents. Practice ethical procurement by checking waste-transfer notes, CE-mark requirements, and avoiding protected timber, illicit metal.










Leave a Reply