


You’ll stay planning‑compliant by first proving what the outbuilding can lawfully be used for, then checking whether any design move—new openings, external materials, access, services, or a change of use—tips you into permission or prior approval. You’ll want surveys before drawings, because structure, drainage, and ecology constraints can dictate what’s feasible. Document everything and build only to approved plans, but the key risk usually appears earlier…
Key Takeaways
- Confirm the building’s lawful existing use and any past planning conditions, enforcement history, or activity limits before designing changes.
- Screen early for constraints like listed status, conservation area, habitats, access, easements, and permitted development limits that affect what’s allowed.
- Treat visible external changes, extensions, new openings, cladding, hardstanding, or change of use as likely needing planning permission or prior approval.
- Prepare a complete submission pack with accurate drawings, a planning statement, materials schedule, and ecology/heritage/drainage notes to avoid delays.
- Build exactly to approved plans, discharge conditions on time, document compliance, and submit changes properly as non‑material, minor‑material, or new applications.
Confirm Your Outbuilding’s Lawful Use Options
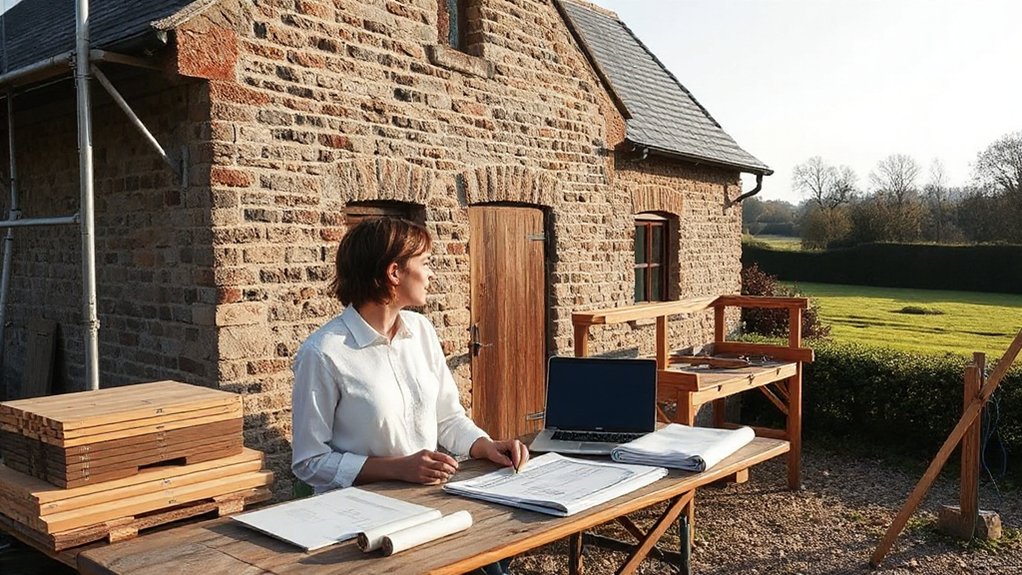
Before you design or price any works, confirm what lawful use your outbuilding already has and what you’re permitted to change it to, because that baseline drives whether you need full planning permission, can rely on permitted development, or must apply for prior approval.
Check historic approvals, conditions, and enforcement history, and match them to the building’s actual, continuous use. If it’s agricultural, identify whether any restrictions limit storage, livestock housing, processing, or retail.
If you’ve had mixed activity, document it with dated photos, invoices, and tenancy records so you can evidence lawful use if challenged.
Also screen constraints: listed status, curtilage, conservation area, highways access, and protected habitats.
Tie your intended use to Farm safety duties and Environmental impact controls, including waste, slurry, noise, and drainage compliance.
Do You Need Planning Permission for Renovation?
Where does renovation end and “development” begin for planning purposes? If you’re only repairing like‑for‑like—repointing masonry, replacing corrugated sheets, fixing gutters, renewing doors—you’ll often stay within routine maintenance and won’t need planning permission.
The moment you materially change the building’s external appearance, footprint, height, or use, you’re likely into “development” and must check with your local planning authority. New openings, cladding swaps, extensions, hardstanding, or new services can trigger consent, conditions, or agricultural-to-other-use controls.
Also review designations and constraints: listed status, conservation areas, protected landscapes, heritage assets, and protected species controls.
You must show Farm safety and manage Environmental impact, covering drainage, runoff, noise, lighting, and waste, before works start.
Survey the Farm Outbuilding Before You Design
Before you design, you’ll survey the outbuilding to confirm structural integrity and avoid proposing works that building control or insurers won’t accept.
You’ll document existing conditions—dimensions, materials, defects, services, and access—so your drawings match reality and can support any application or prior‑approval evidence.
You’ll also check planning constraints (designation, curtilage, listed status, permitted development limits, and conditions) early, so the scheme stays feasible and compliant.
Assess Structural Integrity
Even if the outbuilding looks sound at a glance, you should commission a measured survey and structural appraisal early, because your design choices—and any planning or building control submissions—need evidence that the frame, foundations, roof structure, and envelope can safely take the proposed loads and alterations.
Your engineer should test Foundation stability, check for settlement, rotation, or undermining, and confirm bearing capacity for any change of use. They’ll assess timbers, masonry, steelwork, and connections for decay, corrosion, spread, and lateral restraint, then flag whether strengthening triggers Building Regulations requirements.
Use the findings to steer Material selection: like-for-like repairs may be permissible, but structural substitutions can alter fire performance, durability, and thermal bridging. If defects are systemic, revisit feasibility, sequencing, and cost before you advance layouts or openings.
Document Existing Conditions
Once the structural appraisal tells you what the building can safely carry, you need a defensible record of what’s already there, because planning officers and building control will judge your proposals against the outbuilding’s existing form, fabric, and use.
Start with a measured survey: plans, elevations, sections, and a roof map, plus dated photos of every façade, bay, opening, and junction. Log materials and condition—stone, brick, timber, cladding, floor build-ups—so you can justify repairs versus replacement under Historic preservation principles.
Record services, drainage routes, ventilation paths, and any signs of contamination or water ingress to evidence Environmental impact risks and mitigation.
Note current access, egress widths, and fire compartment lines, since compliance solutions must reflect the baseline.
Store everything in a clear schedule and drawing register.
Check Planning Constraints
Although you’ve captured the outbuilding’s existing form in detail, you still need to map the planning constraints that will control what you can change, add, or convert. Check whether the site sits in Green Belt, AONB, flood zone, or within an agricultural holding tied to occupancy or use conditions.
Confirm if the structure is listed, curtilage‑listed, or in a conservation area, because Historic preservation rules can cap alterations to openings, roofs, cladding, and materials.
Review permitted development limits, prior approval routes, and any Article 4 directions removing rights. Screen for easements, public rights of way, and highway visibility requirements.
Build Wildlife considerations into feasibility: protected species surveys, nesting seasons, bat roost potential, and biodiversity net gain duties.
Document constraints early so your design won’t fail validation or trigger enforcement later.
Permitted Development Routes and Their Limits
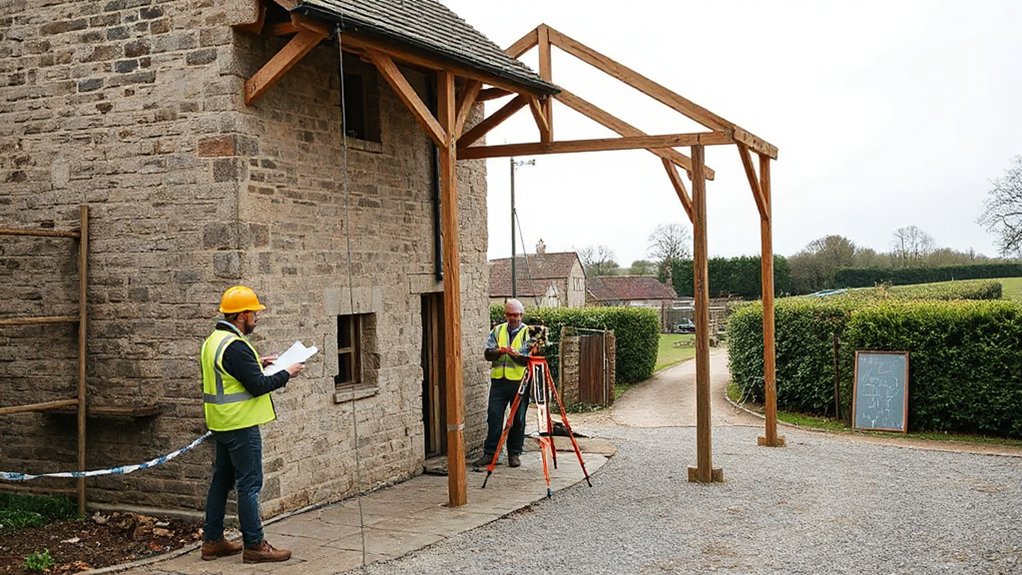
Next, you’ll need to confirm whether you can use a permitted development route, most commonly Class Q, and whether your outbuilding meets its conversion criteria on use, size, and the building’s existing fabric.
You must also check the built‑in restrictions—location designations, prior approval triggers, and limits on external works—because they can block or narrow what you’re allowed to do.
If the criteria or restrictions don’t stack up, you can’t rely on permitted development and you’ll need to plan for a full application instead.
Class Q Conversion Criteria
Because Class Q sits inside permitted development rather than full planning permission, you need to treat it as a tightly defined route with clear eligibility tests and hard stop‑limits.
Start by confirming the building’s lawful agricultural use within the qualifying period and that it’s genuinely an existing structure, not a rebuild. Check it can convert without significant structural works beyond what the regime allows, and that the proposed dwellings stay within the numerical and floorspace caps.
You’ll need a prior approval application, so assemble evidence on transport access, contamination risks, flood risk, noise, and design.
Address Historical significance early if the fabric or setting suggests heritage value, and quantify Environmental impact through drainage, ecology, and materials choices.
If any test fails, you’ll need an alternative planning route.
Permitted Development Restrictions
Class Q is only one permitted development route, and it pays to map the full PD landscape before you commit time or money. Other PD options may cover minor works, extensions, or agricultural change, but each has tight conditions, floor‑space caps, and prior‑approval triggers.
You must confirm the building’s lawful use and whether any mixed uses break eligibility.
You’ll also hit location and designation limits: Article 4 Directions can remove PD, and Heritage considerations can block or narrow works in listed settings, conservation areas, or curtilage.
Check transport, noise, contamination, and flood constraints because prior approval can still refuse.
Don’t assume Agricultural exemptions let you retrofit freely; they often cover operational farm development, not residential upgrades.
If you can’t satisfy every condition, budget for full planning.
Documents and Drawings for Faster Approval
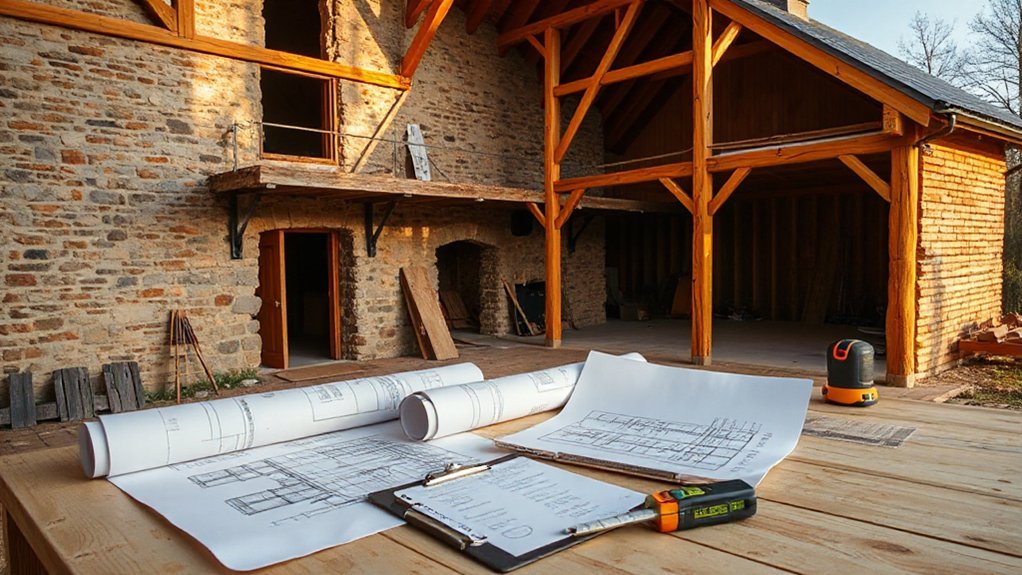
If you want a smoother planning decision, submit a complete, legible document pack that answers compliance questions before they’re asked. Include an accurate site location plan, existing/proposed block plans, and measured floor plans, elevations, and sections with consistent scales and north points.
Add a planning statement that maps your design considerations to relevant policies, prior consents, and any PD fallbacks. Provide a heritage, landscape, or ecology screening note if constraints apply, plus flood-risk and drainage notes where required.
For material selection, attach a schedule listing cladding, roofing, openings, colours, and finishes, supported by photos and manufacturer datasheets. Submit a statement on access, parking, and servicing impacts.
Finally, cross-check validation requirements and label every drawing with date, revision, and reference numbers.
Manage the Build to Stay Within Conditions
Once permission lands, you still have to build exactly what you’ve been approved for and discharge every pre‑commencement, pre‑occupation, and ongoing condition in the right order. Read the decision notice like a checklist, assign dates, and don’t start groundworks if archaeology, drainage, or materials approvals are pre‑commencement.
Keep a site file with approved plans, condition submissions, and correspondence. If the contractor proposes changes to openings, roof profile, or the outbuilding interior layout, stop and assess whether it’s non‑material, minor‑material, or needs a fresh application.
Photograph key stages to evidence compliance. Before occupation or use, secure sign‑offs for access, parking, and any landscaping modifications.
Maintain ongoing conditions—lighting levels, ecology measures, and restricted uses—so enforcement risk stays low.
Frequently Asked Questions
How Do I Finance an Outbuilding Renovation Without Breaching Planning Conditions?
You finance it by linking drawdowns to approved renovation permits, not speculative works. Picture an auditor tracing invoices: you’ll stay compliant if funding options require staged inspections, conditions precedent, and documented spend controls throughout.
Will Renovating Affect My Farm Insurance, Public Liability, or Business Coverage?
Yes, renovating can change your farm, public liability, and business cover—you’ll need to notify insurers. Align works with Building permits and zoning regulations, document risk controls, and confirm contractors’ coverage to avoid exclusions.
How Can I Improve Energy Efficiency Without Altering the Building’s Character?
You can boost efficiency by using reversible insulation techniques (breathable liners, underfloor systems) and discreet window upgrades (secondary glazing, draught seals). You’ll keep original fabric visible, document changes, and meet conservation and ventilation requirements.
What Biodiversity or Protected Species Checks Should I Arrange Before Starting Work?
Measure twice, cut once: you’ll arrange wildlife surveys and habitat assessments for bats, barn owls, nesting birds, and reptiles before works. You’ll consult local records, schedule seasonal checks, document mitigation, and secure licences.
How Do I Handle Neighbour Disputes or Complaints During the Renovation Process?
You handle complaints by prioritizing neighbor communication: share schedules, noise controls, and contact details. You document issues, follow permit conditions, and use dispute resolution via mediation or council processes, adjusting works when feasible.










Leave a Reply