

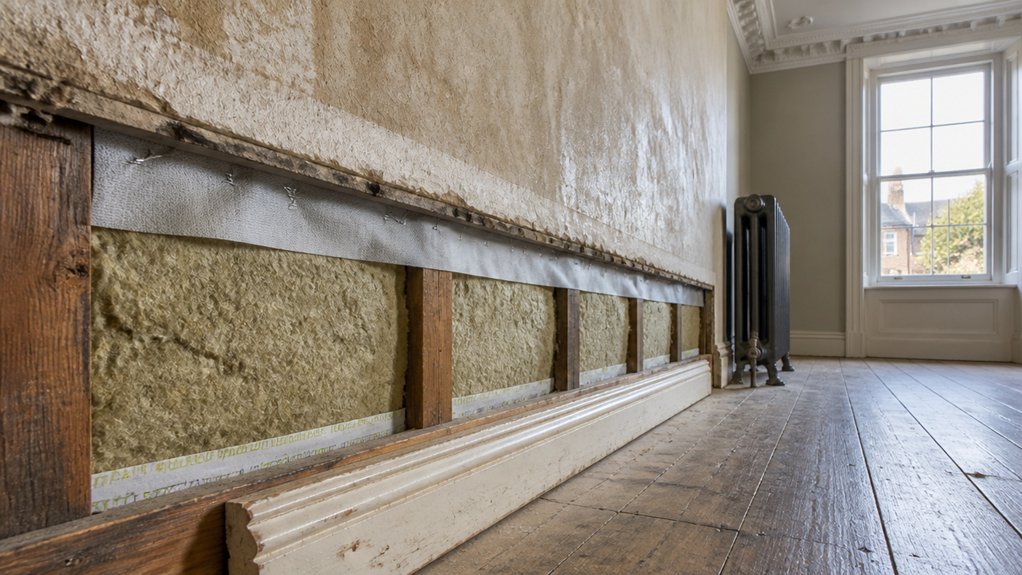
You stand in a draughty Georgian hallway where cold air pools under the skirting and beads of condensation cling to the sash glass. You can’t just add insulation and hope for the best; you need to start with moisture, airflow, and how the fabric actually dries. If you choose the wrong materials or miss a junction detail, you’ll trap damp behind lime and timber and quietly damage what you’re trying to protect—but there’s a method that keeps the character intact if you follow the sequence…
Key Takeaways
- Survey damp and ventilation first; fix leaks, gutters, and ground levels, and confirm moisture readings before adding insulation.
- Draughtproof reversibly using brush strips and breathable sealants, targeting skirtings, floors, service penetrations, doors, and chimney openings.
- Insulate lofts and suspended timber floors without blocking vents; keep eaves air paths clear and maintain cross-ventilated subfloor voids.
- Choose vapour-open, capillary-active insulation (woodfibre, hemp, cork) with lime/clay finishes; avoid impermeable foams and polyethylene membranes.
- Prefer external wall insulation to protect masonry, but detail carefully around cornices, sills, eaves, and rainwater goods to preserve features and reduce thermal bridges.
Check Damp and Ventilation Before You Insulate
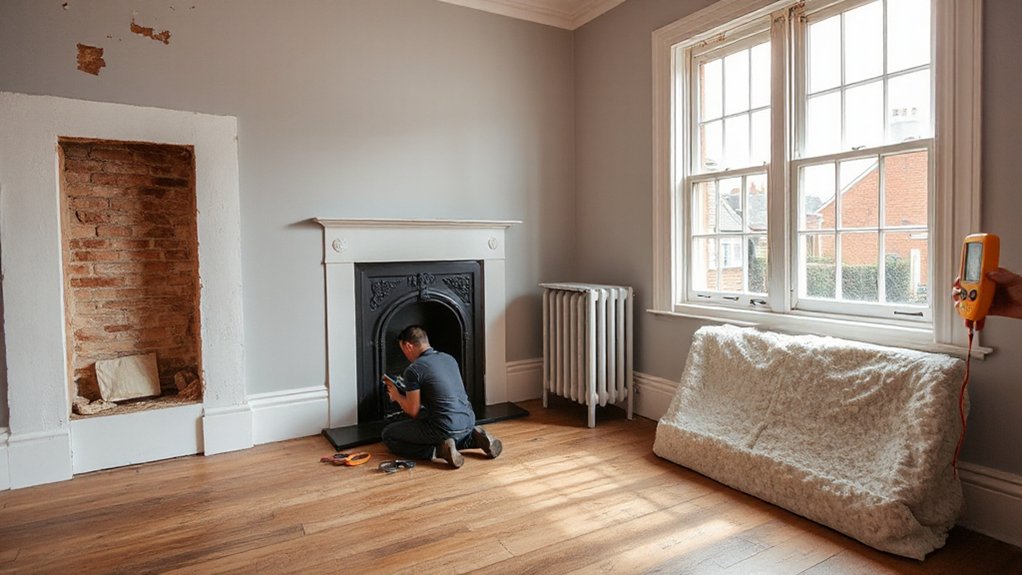
Before you add any insulation, you need to confirm the building can manage moisture safely, because older British properties often rely on “breathability” rather than modern vapour barriers.
Start with a Moisture control survey: map tide marks, salts, mould, and peeling finishes; check gutters, downpipes, and ground levels; and measure wall moisture with a capacitance meter, then validate with gravimetric sampling where readings look abnormal. Identify rising damp versus condensation, because the remedy differs.
Complete a Ventilation assessment before reducing heat loss. Verify existing air paths in kitchens, bathrooms, and roof voids, and confirm extract fans discharge outdoors and meet flow rates.
Inspect sub-floor vents and suspended timber floors for cross-ventilation. If humidity stays high, improve extraction and repair sources first.
Draughtproof a Period Home (Doors, Chimneys, Gaps)
You’ll cut heat loss fast by draughtproofing doors and frames with reversible brush strips, compression seals, and a well-fitted threshold while keeping historic joinery intact.
You should cap unused chimneys with a ventilated chimney balloon or register plate, and fit a proper top-sealing damper so you stop air leakage without trapping moisture in the flue.
You’ll then seal gaps and cracks at skirtings, floorboards, and service penetrations with appropriate lime-compatible fillers and caulk, targeting continuity of the airtight layer.
Draughtproofing Doors And Frames
Although solid timber doors and traditional frames suit older British homes, even small gaps around the leaf, threshold, and meeting stiles can drive heat loss and uncomfortable cold spots.
Start by checking squareness and hinge wear, because misalignment defeats any seal.
Keep original door hardware; adjust strikes and add discreet hinge shims rather than planing historic edges.
Choose seals matched to frame materials: compressible brush or silicone kerf seals for sound timber, and surface-mounted foam only where you can remove it without damage.
Fit a low-profile, adjustable threshold or a reversible drop seal to stop under-door leakage while preserving ventilation.
Add a letterbox brush and keyhole escutcheon cover, and test with a smoke pencil to confirm continuity.
Sealing Chimneys And Fireplaces
Doors aren’t the only major leakage points in an older British house; open flues and poorly sealed fireplaces can pull warmed air up the chimney continuously, even when the grate sits cold. Start by checking the flue’s condition and ventilation requirements; you must keep an air path if the fireplace remains in use, or you risk condensation and soot staining.
If you light fires, fit a top-sealing fireplace damper to reduce standby draughts while preserving safe operation when opened.
Externally, a breathable chimney cap can limit wind-driven downdraught and rain ingress without trapping moisture in historic masonry.
For disused fireplaces, install a purpose-made, reversible chimney balloon or insulated register-plate system and label it clearly, so future works don’t block a live flue.
Filling Gaps And Cracks
Before you reach for insulation, track and seal the small gaps and hairline cracks that drive most draughts in period houses, especially where moving joinery meets rigid masonry. Work room by room with a smoke pencil or incense, then mark leakage lines at skirtings, architraves, floorboard edges, and sash boxes.
Use reversible, breathable materials: lime-based pointing for masonry cracks; flexible acrylic or linseed-oil putty for timber junctions; wool or brush seals to doors and sashes.
Don’t over-seal suspended floors—fit perimeter draught strips and keep subfloor vents clear to protect moisture barriers and prevent rot. Add chimney balloons only when fireplaces aren’t in use.
Finally, cap services penetrations with grommets to reduce thermal bridging at cold pipe runs.
Insulate the Loft Without Losing Roof Airflow
When you insulate an older British loft, you must keep the roof’s ventilation path intact so moisture-laden air can escape and the timbers don’t rot.
Start by identifying the roof pitch and whether you’ve got rafter-level voids or a simple cold loft above the ceiling joists.
Maintain continuous airflow from eaves to ridge: fit proprietary eaves ventilation trays (rafter baffles) so insulation can’t slump into the soffit gap.
Don’t block existing air bricks, ridge vents, or tile vents; clear dust and bird debris.
Keep insulation below the top of joists where possible, and raise a boarded walkway on loft legs so you don’t compress it.
Seal the hatch, but don’t seal vents needed for attic ventilation.
Pick Breathable Insulation for UK Period Homes
Although modern airtight retrofits suit some builds, most UK period homes need insulation that stays vapour-open so traditional solid walls, lime plaster, and timber frames can buffer and release moisture without trapping it in cold layers.
Choose hygroscopic, capillary-active products that manage interstitial condensation rather than relying on impermeable foils. Favour eco-friendly materials like wood fibre, hemp, cellulose, sheep’s wool, or cork, paired with lime-based or clay-compatible finishes where required.
You should specify low-resistance membranes (variable-perm when appropriate), taped for air control yet still drying-capable, and avoid closed-cell foams that can lock moisture into joist ends and embedded timbers.
Check salts, prior cement repairs, and moisture sources first, then match insulation density to the substrate for historic preservation outcomes.
Insulate Solid Walls Safely (Internal vs External)
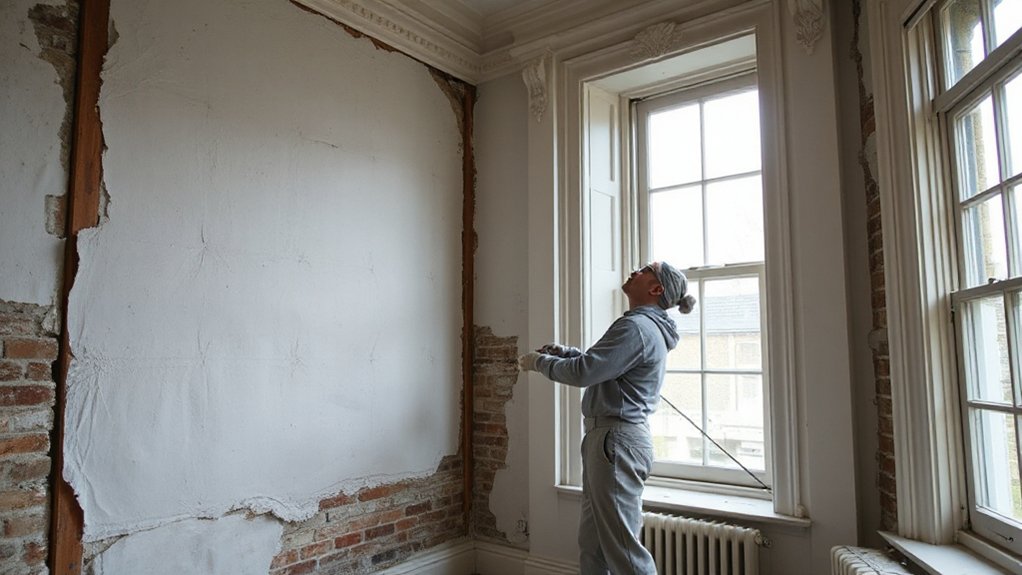
When you insulate a solid-walled period home, you’ll choose between internal wall insulation (IWI) and external wall insulation (EWI), and each changes how the wall manages moisture.
IWI can drive interstitial condensation, trap salts, and create cold bridges at joist ends and reveals unless you control vapour, junctions, and ventilation precisely.
EWI keeps masonry warmer and drier but can alter façades, eaves, and rainwater details, so you’ll need careful detailing and consent where heritage constraints apply.
Internal Wall Insulation Risks
Because solid-walled older British homes manage moisture by drying both inwards and outwards, internal wall insulation (IWI) can introduce significant hygrothermal risk if you don’t specify it correctly. You reduce heat loss, but you also cool the original masonry, increasing winter condensation risk at the wall/insulation interface and raising moisture content in embedded joist ends.
Prioritise moisture management: control rainwater goods, pointing, and ground levels first, then model vapour and liquid transport (WUFI or equivalent) for your exact build-up.
Avoid impermeable finishes that trap moisture; guarantee airtightness is continuous yet paired with ventilation to limit interstitial condensation.
Treat thermal bridges at reveals and floor junctions, or you’ll drive local mould and decay, undermining structural integrity over time.
External Wall Insulation Tradeoffs
Since you often want to improve a solid wall’s thermal performance without disturbing its internal moisture balance, external wall insulation (EWI) usually offers the lower-hygrothermal-risk route: it keeps the original masonry warmer, reduces interstitial condensation at joist ends, and preserves inward drying—yet it trades those gains against conservation constraints and detailing complexity.
You must protect cornices, stringcourses, brick reveals, and ashlar; EWI can bury them or force costly remodelling. You’ll need meticulous junction design to limit thermal bridging at eaves, sills, party walls, and ground interfaces, plus extended cills and repositioned rainwater goods.
Choose vapour-permeable insulation materials (wood fibre, mineral wool, cork) with compatible lime-based renders where you need drying capacity; avoid impermeable systems on damp-prone walls. Plan for scaffold access, boundary lines, and planners’ scrutiny too.
Insulate Suspended Timber Floors Without Trapping Moisture
Although suspended timber floors can leak heat faster than solid slabs, you can still insulate them safely if you keep the floor void ventilated and the timber able to dry.
Start by checking airbricks and sleeper-wall vents; clear debris, add telescopic liners if levels have risen, and maintain cross-ventilation.
Lift boards carefully, label them, and inspect joist ends for decay.
Control moisture migration by keeping a vapour-open build-up: fit a breathable membrane or netting between joists, then place insulation materials such as woodfibre, hemp, or mineral wool snugly without compressing.
Avoid foil-faced boards and continuous polyethylene that can trap interstitial moisture.
Seal perimeter gaps at skirtings with lime-compatible or flexible sealant, not hard cement.
Refix boards, keeping access hatches for future checks.
Improve Sash Windows: Seals, Curtains, Secondary Glazing
With your floors insulated in a vapour-open way, the next major heat-loss path in many older British homes is the sash window, where draughts and cold glass can undermine otherwise good fabric performance.
Start by servicing the weights, pulleys, and meeting rails so the sashes close squarely; you can’t seal what doesn’t align. Fit discreet brush-pile or compression Sash window seals to the staff and parting beads, and add a new meeting-rail strip to cut air leakage without altering historic profiles.
Use lined curtains with tight side returns and a pelmet to reduce convective looping at night.
For the biggest comfort gain, install reversible secondary glazing: slim, low-iron panes with magnetic or track fixing, gasketed to the reveal. Vent it minimally to avoid condensation on original glass.
Frequently Asked Questions
Will Insulation Affect My Home’s Listed Status or Require Planning Permission?
Subtle, sensitive schemes can: insulation may affect listed status, and you’ll often need listed building consent; planning permission sometimes applies externally. Use Modern materials to boost Energy efficiency, but specify reversible, breathable layers and document fabric impact.
How Do I Insulate Around Original Cornices, Ceiling Roses, and Decorative Plasterwork?
Use Traditional materials and Preservation techniques: keep insulation back from cornices/roses, add aerogel or woodfibre boards to flat planes, seal gaps with lime putty, avoid spray foam, and maintain ventilation to prevent moisture-driven cracking.
Can I Insulate Behind Radiators and Pipework Without Reducing Heating Performance?
Yes—you can, like placing a mirror behind the sun. Use thin radiator insulation foil with a tiny air gap; it reflects heat forward. Fit closed-cell pipe insulation, seal joints, and don’t block radiator convection.
What Insulation Options Best Reduce Noise While Preserving Historic Finishes?
You’ll best cut noise by using Soundproofing techniques: dense woodfibre, cork, or sheepwool as Eco friendly materials behind lime plaster or within reversible linings. Add resilient bars, avoid rigid bridges, and keep original mouldings untouched.
How Can I Find Reputable Heritage Insulation Contractors and Assess Their Credentials?
You’ll find reputable heritage insulation contractors via IHBC, SPAB, and TrustMark listings, then verify contractor credentials: PAS 2035 registration, retrofit coordinator involvement, insurance, references on listed buildings, method statements, and hygrothermal calculations.











Leave a Reply