

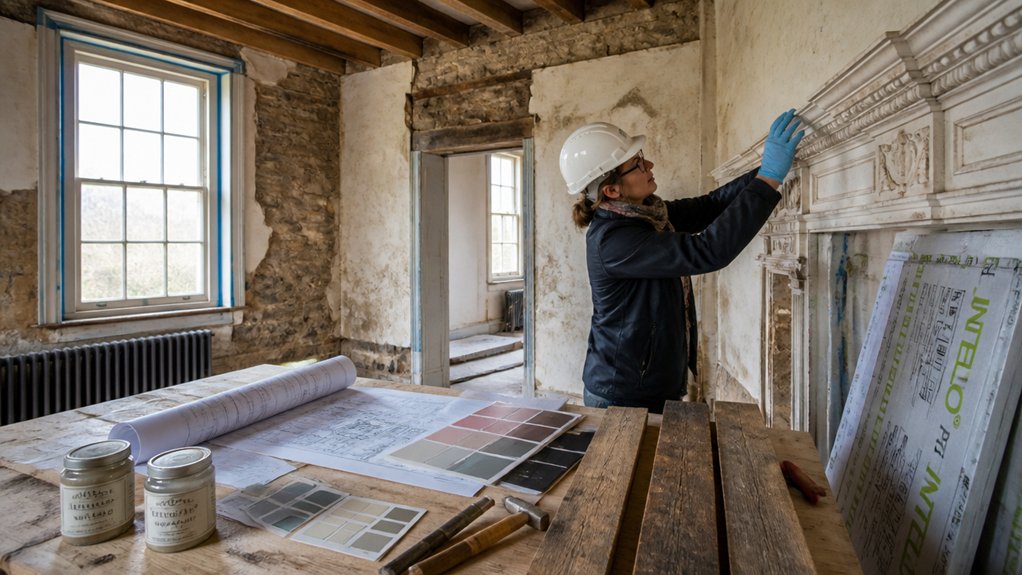
You stand in a cool hallway where worn stone, lime plaster, and hand-planed joinery quietly show their age. If you own a listed building, you can’t treat it like a standard renovation: you’ll need to confirm its grade, map what’s actually protected, and judge whether Listed Building Consent applies before you lift a tool. Get the sequencing, materials, and heritage case wrong, and your “improvement” can become a breach—so what’s the safe route for the changes you want?
Key Takeaways
- Confirm the building’s listing grade, boundaries, and protected features using the official list entry before planning any work.
- Assume Listed Building Consent is needed for changes affecting character, including interiors, fixtures, windows, roofs, fireplaces, and services.
- Use “like-for-like” repairs with matching traditional materials and profiles; upgrades or material changes usually trigger consent and closer scrutiny.
- Create a heritage-ready spec with photos, drawings, and method statements, and agree materials and samples with the conservation officer early.
- Use smart workarounds: reversible, minimal interventions, breathable details, and phased sequencing to reduce risk, cost, and consent delays.
Is the Building Listed, and What Grade Means?
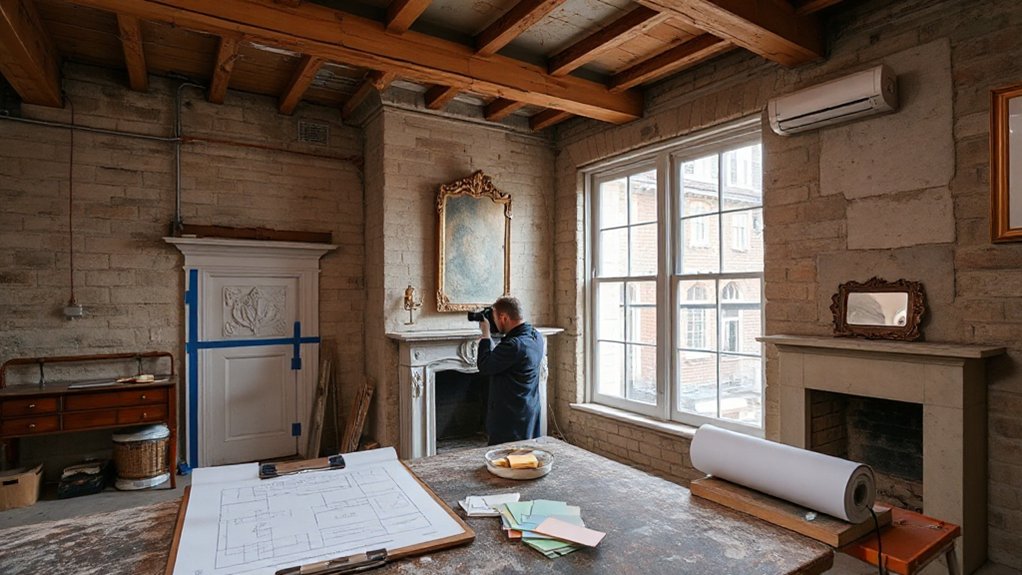
Before you design a single change, confirm whether the property is legally “listed” on the National Heritage List for England (or the equivalent register in Scotland, Wales, or Northern Ireland) and note its grade, because that status drives what you can alter and what consents you’ll need. Check the list entry’s description, curtilage notes, and mapped boundary, then verify the address matches—outbuildings, walls, and even fixtures can be protected.
Grade I and II* signal exceptional Historical significance and tighter scrutiny; Grade II still demands careful justification, but flexibility can be greater where later alterations lack value. Read the “reasons for designation” to understand what must remain untouched to protect Architectural integrity, and document existing materials, plan form, and key details.
Do You Need Listed Building Consent for This Work?
Once you’ve confirmed the listing and grade, you need to check whether your proposed alterations would affect the building’s special architectural or historic interest, because that’s what typically triggers listed building consent.
You’ll also need to separate like-for-like repairs (often acceptable without consent) from replacements or upgrades that change materials, detailing, or performance and may require approval.
Don’t assume it’s just about the façade—consent can cover interior features and fixtures as well as exterior fabric, so you should scope the whole building before you start.
Alterations Triggering Consent
Although it can feel like “just a small change,” you’ll likely need Listed Building Consent (LBC) for any work that affects the building’s special architectural or historic interest—internally or externally—and that includes alterations, extensions, and, in many cases, repairs that change fabric, appearance, or detailing.
Consent commonly triggers when you move or remove walls, fireplaces, staircases, panelling, cornices, or historic plaster; alter floor structures; open up plans; change windows, doors, roofs, chimneys, or external finishes; insert rooflights; add vents, flues, extractors, or antennas; or run new services that chase into masonry or cut joists.
You’ll also need LBC for re-pointing or render changes affecting appearance.
Frame proposals around Historic preservation and sensitive Adaptive reuse, and agree details with conservation officers early.
Repairs Versus Replacement
Listed Building Consent doesn’t only come into play when you’re moving walls or changing layouts; it often hinges on whether you’re repairing historic fabric like-for-like or replacing it with something that alters material, detail, or performance.
If you patch lime plaster with lime, splice decayed timber with matching species, or re-fix slipped slates, you’re usually in “repair” territory, provided you don’t change profiles, finishes, or workmanship.
Once you upgrade, substitute, or standardise—new joinery sections, modern sealants, cement mortars, machine-made details—you may be “replacing” and affecting Historical significance.
Ask: will the work remove original material, change how it weathers, or erase tool marks? Use Preservation techniques, document condition, and get your conservation officer’s view before you order materials.
Interior And Exterior Scope
Where does Listed Building Consent bite—inside, outside, or both? It can apply to any work affecting the building’s special architectural or historic interest, not just obvious “alterations.”
Indoors, you’ll often need consent for removing partitions, altering fireplaces, changing stair balustrades, replacing original doors, or replastering where historic fabric’s at stake. Even rewiring can trigger conditions if you’re chasing channels through historic masonry.
Outside, consent commonly covers windows, roofing materials, chimneys, stone cleaning, render changes, new vents, satellite dishes, and extensions—plus boundary walls and sometimes curtilage structures.
Assume like-for-like repair may be exempt, but replacement or detail changes rarely are. Check your listing description, then agree a method statement that supports Historic preservation and tight Architectural integration with existing fabric and proportions.
What Changes Are Usually Allowed in Listed Buildings?
Before you plan any works, it’s essential to understand that what’s “usually permitted” hinges on whether the change preserves the building’s special architectural or historic interest and can be justified in a clear heritage impact case.
In practice, you’ll often get support for repairs on a like-for-like basis, reinstating lost details, and removing later, harmful alterations where this strengthens Historic preservation and Architectural integrity.
Sensitive internal upgrades may be acceptable when they’re reversible and don’t cut through significant fabric, such as discreet services routes or secondary glazing that doesn’t alter historic sightlines.
Modest accessibility improvements can also be justified when they minimise disturbance.
External changes face tighter scrutiny: you may secure consent for boundary repairs, traditional drainage fixes, or carefully designed additions that read as subordinate and don’t dominate principal elevations.
How to Plan Specs, Materials, and Trades (Compliantly)

You’ll need a consent-ready specification that states exactly what you’ll remove, repair, or alter, how you’ll do it, and what evidence (photos, drawings, method statements) supports minimal intervention.
You’ll also need heritage-appropriate materials—matching existing fabric in species, composition, profile, and permeability—so repairs remain compatible and reversible where possible.
Finally, you’ll plan an approved trade sequence that protects historic elements (survey, stabilise, strip back carefully, then repair before renew) and builds in inspection hold points for the conservation officer.
Consent-Ready Specification Writing
Although a listed-building project can feel like a simple “repair and redecorate,” your specification has to read like a controlled method statement: it should pin down exact materials, fixings, workmanship standards, and sequencing in a way that conserves significance and satisfies Listed Building Consent (and, where relevant, Building Regulations).
Start by describing what you’ll retain, repair, and reverse, linking each choice to Historical significance and Architectural integrity. Reference drawings, surveys, and photos, and define tolerances, interfaces, and protection measures (dust, vibration, moisture, fire).
Name competencies you’ll require from trades, plus supervision, sign-off points, and sample/mock-up requirements. Set out change-control: you won’t substitute products or alter details without written approval from the conservation officer and, if needed, amended consent.
Include inspection access and maintenance notes.
Heritage-Appropriate Material Selection
Once your consent-ready specification locks down method, sequencing, and sign-off points, the next compliance risk sits in the materials themselves: pick the wrong mortar, timber, paint system, or fixings and you can accelerate decay, trap moisture, or lose historic fabric in ways that breach the building’s significance test.
Match materials to the building’s breathability, movement, and age: lime putty or NHL where evidence shows, not hard cement; heartwood repairs and scarf joints rather than wholesale replacement; permeable mineral paints over film-forming coatings.
Prove historical accuracy with on-site samples, microscopic paint scrapes, mortar analysis, and timber species ID, then record sources and product data.
Specify reversible fixings, compatible metals, and conservation-grade preservatives as preservation techniques, and document justification for any modern substitute.
Approved Trade Sequencing
Because listed-building work lives or dies on control points, trade sequencing needs to sit inside your spec, not in a loose programme on the side. Build it around consented interventions: open up only where your method statement allows, record fabric before removal, and ring-fence any elements with Historical significance for specialist handling.
Sequence from least to most invasive. You’ll commission surveys, temporary protection, and enabling works first; then repair structure, stabilize moisture paths, and run services through agreed routes (no unapproved chasing).
Set hold points for conservation officer sign-off: sample panels, mortar mixes, joinery profiles, and finishes. Brief trades on Preservation techniques—lime work curing times, breathable detailing, and reversible fixings—so follow-on trades don’t trap moisture or damage patina.
Which Energy and Comfort Upgrades Get Approved Most Often?
If you target measures that preserve historic fabric and stay visually discreet, you’ll find energy and comfort upgrades are often straightforward to get approved in a listed building. Start with reversible, low-impact interventions that don’t alter character-defining features.
For Energy efficient windows, approval is most common where you repair and draught-proof existing sashes, fit slim-profile secondary glazing, or replace only beyond-repair units on a like-for-like basis. Keep glazing bars, sightlines, and historic glass where possible, and document condition with photos.
Insulation upgrades tend to pass when you use breathable, moisture-safe systems: loft insulation laid clear of eaves ventilation, suspended-floor insulation with airflow maintained, and internal wall linings that protect cornices, skirtings, and joinery. Specify vapour-open materials and show condensation-risk calculations.
Costs, Timelines, and Hidden Surprises in Listed Renovations
Although listed renovations can look like standard refurbishments on paper, your budget and programme need extra headroom for consents, specialist labour, and careful investigation of existing fabric. Build in time for pre-app meetings, Listed Building Consent conditions, and discharge of details, because drawing approvals and method statements often gate site progress.
For Budget planning, allow contingency for opening-up works: rotten joist ends, hidden cement repairs, trapped moisture, obsolete wiring, and undocumented alterations that conservation officers may require you to reverse.
Price for like-for-like materials, lime plaster, matching joinery profiles, and salvage or bespoke glass.
Contractor selection matters: choose firms that document repairs, protect historic finishes, and coordinate with your conservation consultant.
Keep a decision log, photograph discoveries, and agree variation triggers before work starts.
Frequently Asked Questions
Can I Repaint Interiors Without Consent if I Keep the Same Colour?
You can’t assume consent-free repainting, even in the same shade; check your listing and officer advice. Interior color change and Painting permissions vary, especially on historic finishes—test patches, breathable paints, and document everything.
How Do I Insure a Listed Building During Renovation Works?
You guarantee it like guarding a fragile relic: tell your insurer before works, add renovation cover, document conditions for Insurance claims, and ensure contractors’ liability. Keep renovation permits and conservation-approved methods, or exclusions’ll bite.
What Grants or Tax Reliefs Are Available for Listed Building Repairs?
You’ll usually find limited UK-wide tax reliefs, but you can apply for Historic England, National Lottery Heritage Fund, or local authority grants supporting Historical significance and Architectural preservation. You’ll need consent-compliant, conservation-led specifications and audited costs.
Can I Claim Compensation if Consent Is Refused or Delayed?
You can’t usually claim Compensation claims if listed building consent is refused, but you might if you’ve got a valid application and you suffer proven loss. For Consent delays, complain, document, and consider maladministration routes.
How Do I Handle Bats, Asbestos, or Other Protected Hazards Discovered Onsite?
Stop work, cordon off, and record evidence; you’ll need bat protection measures and an ecologist’s survey before disturbing roosts. For asbestos, you must commission testing and licensed asbestos removal, then notify regulators and update method statements.











Leave a Reply