

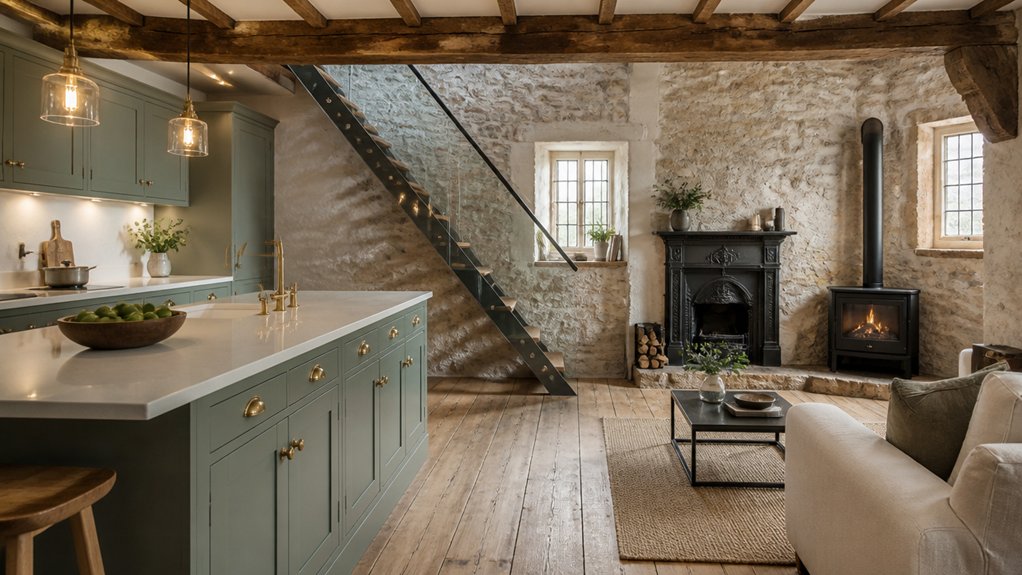
You can’t sensibly modernise a UK cottage until you’ve surveyed it properly, especially for damp, movement, and past cement-based “repairs” that block breathability. Check whether it’s listed, what consents you’ll need, and where Building Regs will apply. Then you can plan insulation, heating, ventilation, electrics, and plumbing in ways that improve comfort without erasing timber, stone, lime plaster, and original joinery. The tricky part is deciding where intervention helps—and where it harms…
Key Takeaways
- Diagnose and fix damp causes first: gutters, ground levels, ventilation, and breathable materials; avoid impermeable tanking on solid walls.
- Modernise electrics and plumbing for safety: EICR, RCD/RCBO consumer unit, bonding, pressure-test pipes, and add accessible isolation points.
- Insulate with vapour-open systems: woodfibre or hemp-lime, lime plaster and breathable paints; ensure continuity at junctions without trapping joist ends.
- Upgrade heating and ventilation together: steady background heat, discreet extraction, make-up air routes, and consider humidity-controlled heat recovery where suitable.
- Preserve character and comply legally: retain original joinery, floors, fireplaces, and lime finishes; confirm listing and obtain Listed Building Consent early.
Survey Your Cottage and Check for Damp
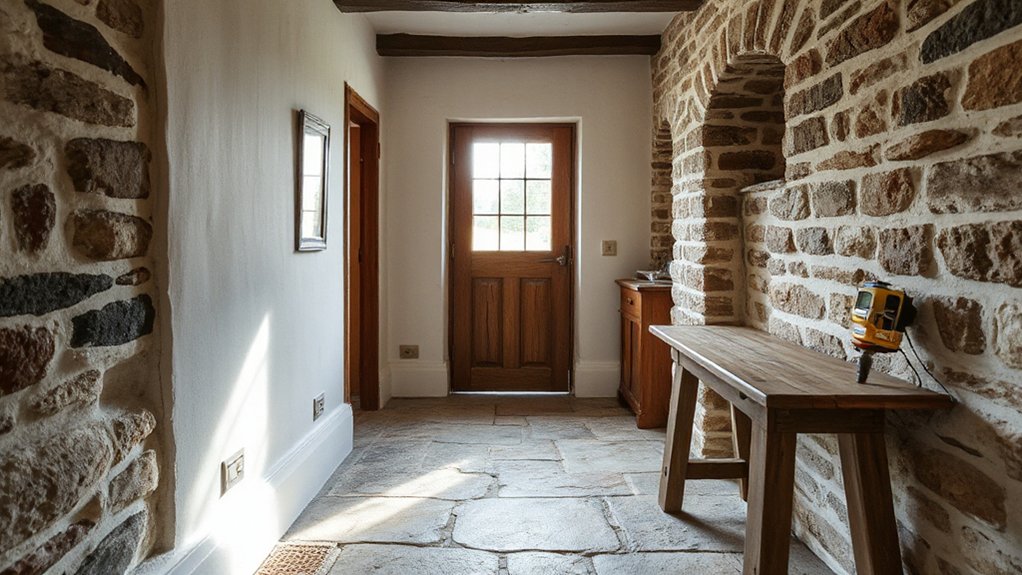
Before you lift a floorboard or strip a wall, survey the whole cottage methodically and assume nothing about its condition. Walk the perimeter after rain, note gutter leaks, splashback, and ground levels bridging thresholds. Inside, map staining, salt bloom, musty odours, and mould, then distinguish damp sources: penetrating water, rising moisture, or condensation.
Start with the building’s “breathability”. Check cement renders, gypsum plasters, vinyl paints, and sealed floors that trap vapour against stone or brick. Test timbers at joist ends, skirtings, and window frames for softness and beetle frass.
Improve Damp prevention by repairing rainwater goods, keeping subfloor vents clear, and easing external levels. Prioritise Moisture control through gentle heating, extraction, and ventilation, not impermeable tanking.
Check Listed Status, Consents, and Building Regs
Once you’ve identified where moisture’s getting in and which “breathability” fixes the cottage needs, check its legal constraints so your repairs don’t create a planning problem.
Confirm the cottage’s Listed status on the National Heritage List for England (or local equivalents) and note its grade, curtilage structures, and any Article 4 Direction limits. If it’s listed, you’ll likely need Listed Building Consent for alterations affecting character, even like-for-like changes to windows, doors, roofing materials, fireplaces, and internal joinery.
Speak early with the conservation officer and submit a short heritage statement with photos and measured sketches to justify minimal intervention.
Separate planning permissions from Building Regulations: some repairs may be exempt from planning yet still need Building Control sign-off for structural work, drainage, or electrics.
Keep an audit trail of approvals.
Insulate a Cottage Without Trapping Moisture
Although extra insulation can make a cottage markedly warmer, you’ve got to add it in a way that preserves the building’s original moisture balance. Traditional solid walls, lime plaster, and timber frames were designed to shed and buffer damp by “breathing,” not by being sealed up.
Start by fixing rainwater goods, splashback, and ground levels. Then choose vapour-open systems: woodfibre or hemp-lime internally, or breathable external render where appropriate.
Keep insulation continuous at eaves, reveals, and junctions, but don’t wrap embedded joist ends; allow drying paths. Avoid modern Moisture barriers on solid masonry unless a conservation specialist specifies them for a proven defect.
Use lime plaster and breathable paints, and detail skirtings and floors so moisture can migrate safely without concentrating behind finishes.
Plan Heating and Ventilation for Solid-Wall Homes
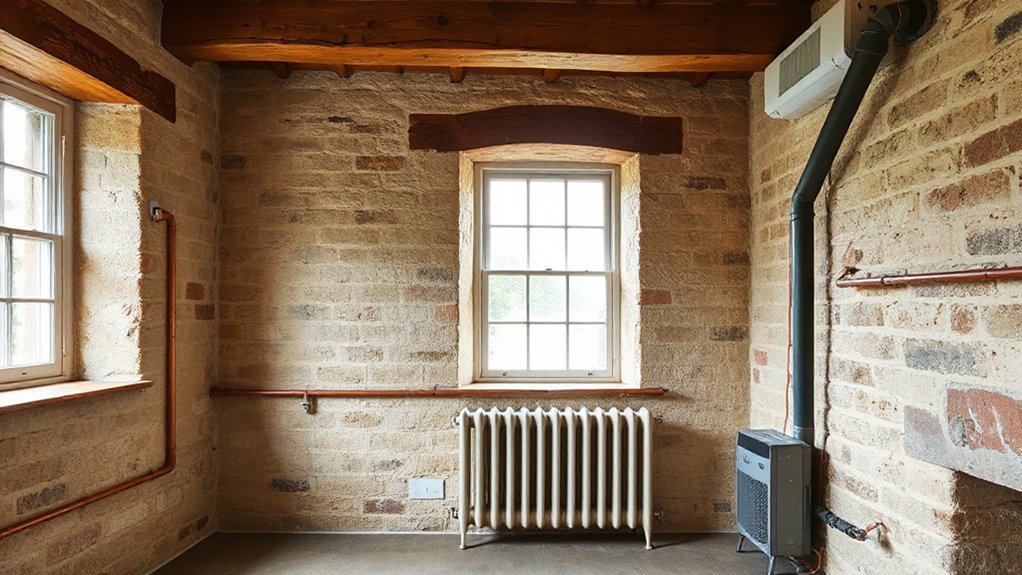
Because solid-wall cottages rely on steady, gentle drying rather than airtightness, you need to plan heating and ventilation as one system that manages moisture as carefully as it manages comfort.
Keep background heat even, avoiding rapid temperature swings that drive condensation into lime plaster and timber.
If you choose underfloor heating, run it low and slow, with breathable floor build-ups so warmth doesn’t trap damp at the perimeter.
Retain open fireplaces or flues where possible, but fit discreet vents so stagnant corners don’t stay cold.
Add extract in kitchens and bathrooms and guarantee make-up air routes, using existing chimneys or traditional air bricks.
If you install heat recovery, specify humidity-aware control and don’t over-seal: trickle paths and purge ventilation still matter year-round.
Update Cottage Electrics and Plumbing Safely
Moisture-safe heating and ventilation only work as intended if you also bring the electrics and plumbing up to standard without forcing modern systems into old fabric. Start with an EICR and a qualified electrician who understands older layouts, mixed cabling, and limited earthing.
Upgrade the consumer unit to RCD/RCBO protection, separate circuits for kitchen and bathroom loads, and add bonding to water and gas for electrical safety. Keep routes discreet: use existing voids, skirtings, and service risers, and record every run for future access.
For plumbing upgrades, pressure-test pipework, replace perished lead or galvanised runs, and fit isolation valves at each branch. Add leak detection and sensible access panels around joints and shut-offs.
Ensure all work meets Part P and Water Regulations.
Preserve Original Cottage Features and Use Breathable Materials
Once you’ve made the services safe, you can turn to the cottage itself and keep its character intact by repairing rather than replacing, and by choosing materials that let the building breathe.
Start by recording what you’ve got: latch-and-thumb door furniture, wavy glass, elm boards, hearth stones, and hand-planed skirtings. Prioritise restoring original features with like-for-like repairs—splice rotten timber, re-pin loose laths, and keep limewash where it survives.
Avoid hard cement renders and gypsum plasters that trap moisture and drive decay into soft brick and oak. Instead, use lime putty plaster, lime mortar pointing, and woodfibre insulation where suitable, so vapour can move.
When decorating, favour choosing breathable finishes: claypaint, limewash, and natural oils over vinyl emulsions and plastic varnish.
Frequently Asked Questions
How Much Should I Budget for a Cottage Renovation in the UK?
You should budget £1,500–£3,500+/m², plus 15–25% contingency, as renovation costs vary by condition, access, and listed constraints. For Budget planning, prioritise lime repairs, roof, drainage, joinery, and services.
Should I Live in the Cottage During Renovation Work?
Look before you leap: you shouldn’t live there during major works unless you can isolate rooms. Prioritise living arrangements and safety considerations—dust, lead paint, lime plaster curing, electrics—so you don’t compromise historic fabric.
How Do I Choose Windows That Suit the Cottage but Improve Performance?
Choose Window styles that match original proportions, glazing bars, and openings; repair where possible. Specify slimline double glazing, draught-proofing, and secondary glazing for Insulation improvements. Use timber, breathable paints, and consult conservation guidance.
What Modern Layout Changes Work Without Ruining Cottage Character?
You’ll keep character by limiting open plan living to secondary rooms, retaining spine walls, hearths, and original thresholds. You’ll use minimalist design in new joinery, align openings with historic bays, and preserve ceiling heights.
How Can I Source Reclaimed Materials and Period-Appropriate Fixtures?
Use Reclaimed sourcing via architectural salvage yards, demolition auctions, and local reclamation dealers; verify provenance and dimensions. For period fixtures, consult heritage catalogues, specialist ironmongers, and antique fairs; match patina, thread standards, and finishes.











Leave a Reply