

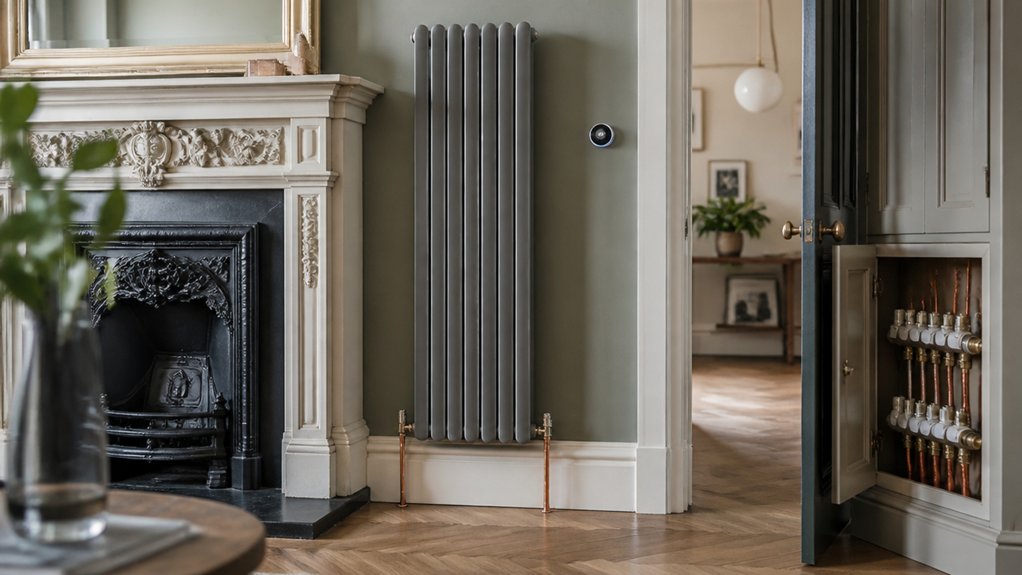
Like Theseus steering through a shifting maze, you’ll balance comfort upgrades with heritage constraints in a period UK home. You start with a room-by-room heat loss survey and an audit of existing pipe routes, then you address draughts and fabric without erasing original features. You size emitters correctly, add zoning and smart controls, and select boiler, heat pump, or low-profile UFH to minimise disruption. If the property’s listed, consents can dictate every fixing—so the next decision matters.
Key Takeaways
- Start with BS EN 12831 room-by-room heat loss calculations to size the system and confirm emitters work at lower flow temperatures.
- Survey existing pipework routes, diameters, zoning, and controls to reuse what’s viable and identify microbore or long-run limitations.
- Improve airtightness with reversible draught-proofing while maintaining ventilation paths, trickle vents, and safe treatment of unused chimneys.
- Choose emitters and controls for efficiency: larger radiators/UFH zones, TRVs, balancing, and smart load or weather compensation for Part L/Boiler Plus.
- Minimise fabric disruption and planning risk by avoiding chasing historic plaster, boxing neatly, documenting works, and securing Listed Building Consent when needed.
Survey Heat Loss and Existing Pipework First
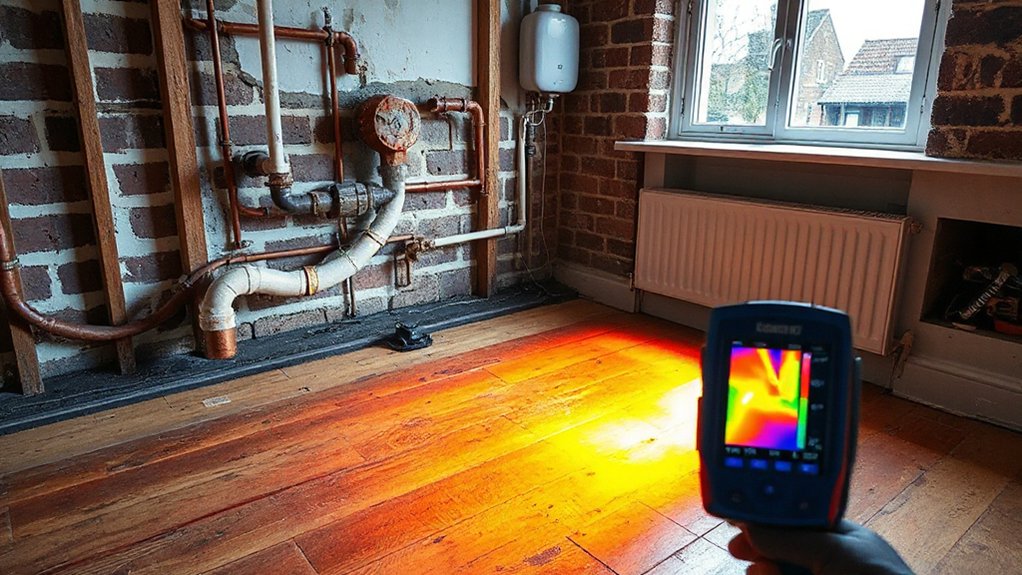
Before you specify any modern heating system, you should survey the home’s heat loss and map the existing pipework, because both determine whether the installation will meet output, efficiency, and compliance requirements.
Carry out room-by-room heat loss calculations to BS EN 12831 assumptions, then compare required kW with emitter capacity at your intended flow temperatures.
Trace pipe routes, diameters, and materials, confirm zoning, and check whether microbore or long runs will limit delta-T and pump head.
Verify existing controls and identify upgrades needed for Part L compliance.
Use findings to plan radiator placement that avoids cold spots while protecting fabric constraints.
Prioritise insulation improvements that reduce peak demand, enabling lower flow temperatures and higher seasonal efficiency without oversizing heat sources.
Document measurements to support commissioning and building control sign-off.
Stop Draughts Without Losing Period Features
Although period detailing can make older homes leaky, you can cut draughts and improve seasonal efficiency without stripping out original joinery by targeting reversible, low-visibility air‑sealing that maintains ventilation compliance.
Fit brush or compression seals to sash windows, doors, and loft hatches, and use acrylic mastic at skirting-to-floor gaps where movement is minimal.
Add chimney balloons or register plates only when flues aren’t in use, and label controls to avoid unsafe operation.
Maintain trickle vents and clear air paths to support Indoor air quality and meet Part F expectations; don’t block suspended-floor ventilation.
Use letterbox and keyhole covers that can be removed for heritage inspections.
Once airtightness improves, calibrate schedules via smart thermostat integration to reduce cycling.
Choose Heating for a Period Home: Cost, Disruption, Fit
Once you’ve tightened up draught paths while keeping background ventilation compliant, you can specify heating that actually matches the building’s heat loss and layout. Start with a room-by-room heat-loss calc and check emitter sizing against flow temperatures and pipework constraints.
If you’re keeping wet central heating, prioritise Radiator upgrades (larger panels, TRVs, proper balancing) to reduce boiler cycling and improve seasonal efficiency.
Control strategy drives costs and disruption: fit Smart thermostats with zoning, load compensation, and time-temperature schedules, then verify interlocks meet Boiler Plus requirements.
Minimise fabric impact by reusing routes, boxing neatly, and avoiding chasing historic plaster where possible. For compliance, document system changes, commission properly, set max flow temps, and record balancing and inhibitor dosing for warranties and Building Control sign-off.
Heat Pumps in Period UK Homes: What Must Change
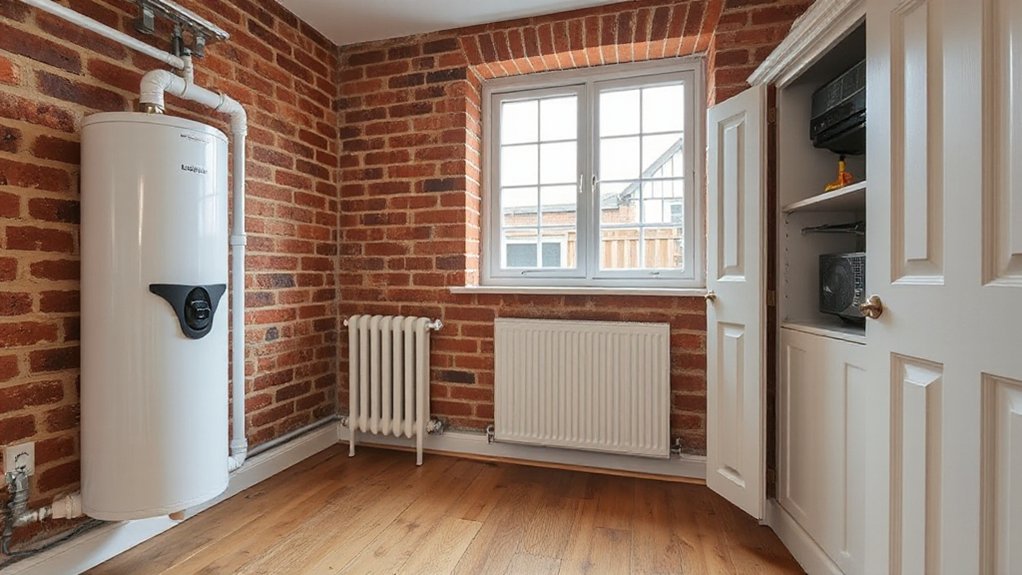
If you want a heat pump to run efficiently in a period UK home, you must redesign the system around low flow temperatures and steady operation rather than high-temperature bursts. You’ll usually need larger emitters (oversized radiators or underfloor), balanced pipework, and hydraulic separation where required, so return temperatures stay low and COP stays high.
You must improve fabric first: draft-proofing, loft insulation, and careful internal wall measures that protect breathability and condensation risk. You should commission a heat-loss survey and room-by-room design to meet MCS standards, then set weather compensation and minimum cycling.
Smart thermostats must prioritise long run times, zoning, and setback limits. Check outdoor unit siting, planning constraints, and noise compliance. Pairing with renewable energy tariffs or PV improves running cost predictability.
Efficient Boilers for Period Homes: When They’re Best
Heat pumps suit many period homes, but an efficient boiler still makes sense where you can’t yet lower flow temperatures enough, gas remains available, or listed-building constraints limit fabric upgrades and emitter changes.
Choose an A-rated condensing boiler sized by heat-loss, not old outputs, and keep return temperatures low to maintain condensing operation.
You’ll meet Building Regulations by fitting time and temperature controls, plus weather compensation where feasible; robust thermostat integration reduces cycling and protects efficiency.
Optimise radiator placement to limit pipe runs, improve room balancing, and avoid cold spots behind heavy furnishings.
Add thermostatic radiator valves, commission with hydraulic balancing, and record settings for compliance sign-off.
If you retain existing radiators, verify ΔT performance and upgrade only where rooms fail setpoints.
Maintain safe ventilation and flue routing, especially in chimneys with heritage constraints.
Underfloor Heating Retrofits With Minimal Floor Upheaval
Although traditional underfloor heating often implies a full floor build-up, you can retrofit low-profile UFH systems in many UK homes by using overlay boards or grooved panels that add minimal height, preserve thresholds, and keep disruption within Building Regulations tolerances.
You’ll typically choose electric mats for single rooms, or water-based panels linked to a manifold for whole floors, prioritising low flow temperatures for condensing-boiler efficiency.
You should verify subfloor flatness, add insulation where feasible to meet Part L intent, and pressure-test pipework before floor finishes go down.
Use zoning and Thermostat controls to avoid overheating and to support set-back schedules.
If you retain emitters upstairs, review Radiator placement so hydraulic balance stays stable when UFH runs on mixed temperatures.
Commission properly and document settings.
Listed Building Consent and Planning for Heating Upgrades
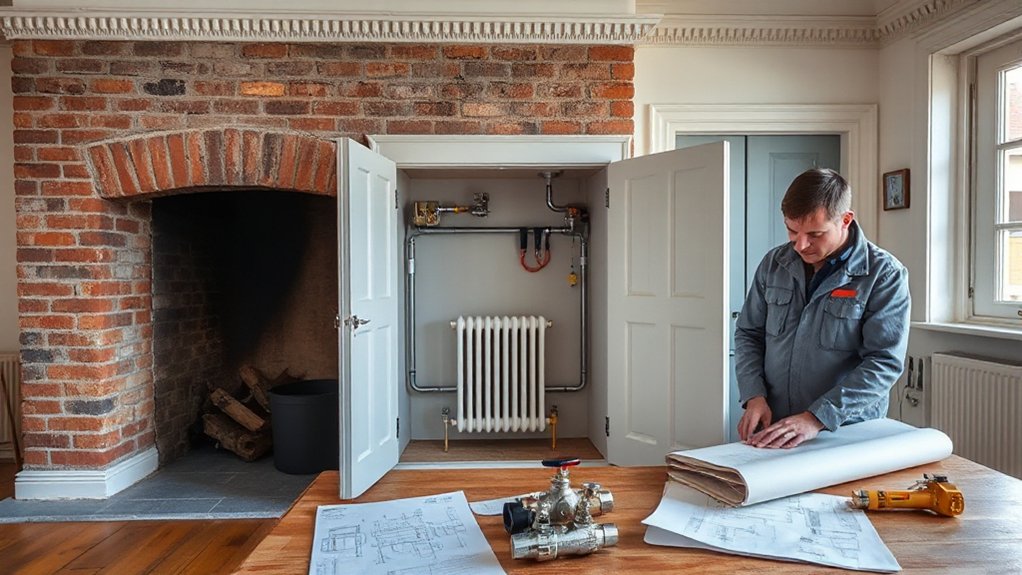
Low-profile UFH retrofits may keep floor build-ups slim, but in listed UK homes the main constraint often becomes consent rather than construction. You’ll need Listed Building Consent for changes affecting character: lifting original boards, chasing walls, altering hearths, or adding external plant like heat pumps and flues.
Engage your conservation officer early and submit method statements, drawings, and reversible detailing to support Historic preservation.
Check whether Planning Permission applies for outside units, vents, or new radiator positions on principal elevations, even in conservation areas.
You must still meet Building regulations for safety, insulation upgrades, controls, and commissioning, yet you can justify alternative solutions where fabric risk is high.
Specify low-temperature emitters, limit penetrations, and document all decisions for sign-off and future maintenance records.
Frequently Asked Questions
Will Modern Heating Upgrades Increase My Period Home’s Resale Value?
Yes, you’ll often boost resale value if you improve energy efficiency while preserving Historical authenticity. Use compliant designs, document EPC gains, and avoid fabric damage. Buyers pay for lower running costs and reduced regulatory risk.
How Do I Choose a Heating Installer Experienced With Period Properties?
You’ll often find, coincidentally, the best period installers already list heritage projects; check Gas Safe/MCS, ask for historic accuracy method statements, verify insulation compatibility assessments, demand heat-loss calculations, Part L documentation, and references from similar builds.
What Warranties and Maintenance Plans Are Typical for New Heating Systems?
You’ll typically get Warranty coverage of 2–10 years on boilers/heat pumps, parts and sometimes labour, if you register promptly. You’ll need Maintenance schedules: annual service, filter checks, inhibitor top-ups, and compliant commissioning records.
Can I Monitor and Control Heating Remotely Without Altering Historic Interiors?
Yes, you can using Smart thermostats and Wireless controls, installing battery sensors and a hub without chasing walls. You’ll comply with wiring and conservation constraints, optimize schedules, and log temperatures remotely via secure apps.
How Long Will I Need to Vacate Rooms During Installation and Commissioning?
Like scaffolding around a clock, you’ll vacate each room 2–8 hours, sometimes overnight for commissioning. You’ll schedule radiator removal and meet insulation requirements, keeping ventilation, fire-stopping, and electrical isolation compliant and efficient throughout.











Leave a Reply