

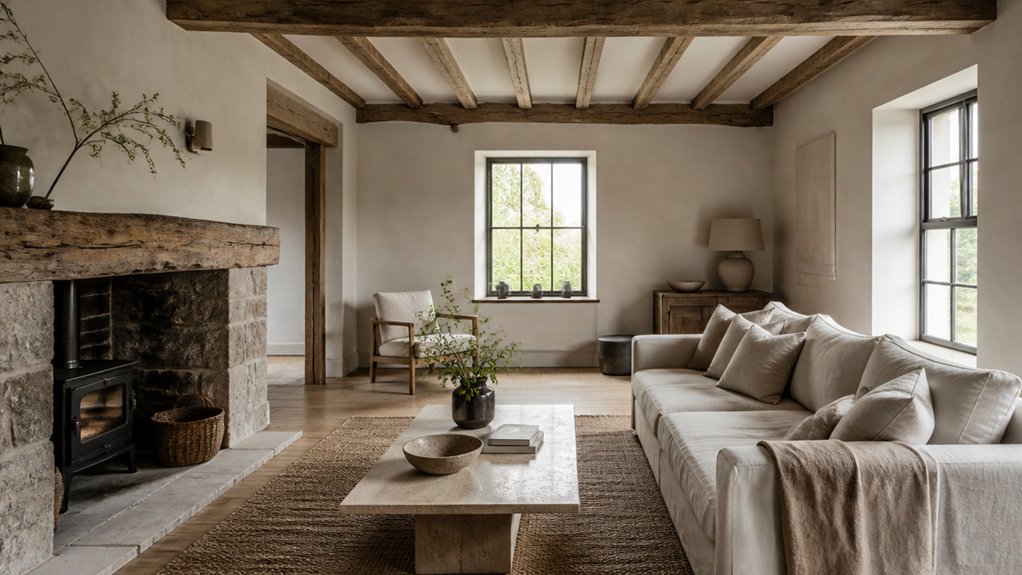
You’re stripping things back, yet you’re adding more character. In 2026, UK renovations favour soft minimalism that still feels grounded: lime plaster and clay paints for breathable walls, reclaimed or sustainably sourced timber for warmth, and exposed beams to signal craft rather than clutter. You balance muted earth tones with layered lighting that pulls out grain and texture. The hard part is choosing what to restore, what to box-in, and what to introduce new, because the wrong move can flatten the whole scheme…
Key Takeaways
- Soft minimalism dominates UK renovations in 2026, using warm off-whites, earthy greens, and layered mid-tones for calm, adaptable spaces.
- Layered, high-CRI lighting with warm colour temperatures and vintage fixtures enhances texture, reduces glare, and makes natural materials look richer.
- Natural wall finishes like lime plaster and clay paint are favoured for breathable moisture regulation, low-VOC benefits, and soft, lived-in visual depth.
- Reclaimed and durable materials—oak, verified reclaimed timber, stone, terrazzo, cork, and linoleum—support circularity, repairability, and long-term performance.
- Exposed beams are restored, boxed-in, or replicated based on structure, insulation, and services, with engineered or false beams used to align lighting grids.
UK Renovation Trends in 2026: Soft Minimalism
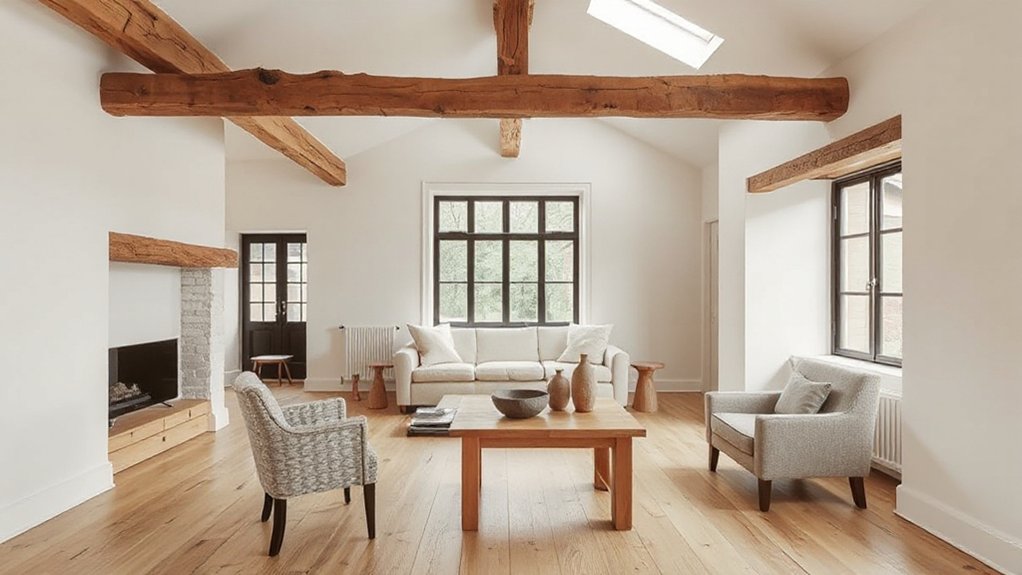
As UK homeowners keep prioritising calm, adaptable interiors over statement finishes, soft minimalism is set to define 2026 renovation choices. You’ll specify pared-back joinery, flush storage, and concealed services so rooms read quieter and function harder.
You’ll favour warm off-whites and desaturated greys, then control contrast through matte black hardware or slim shadow gaps, not busy patterns.
You’ll also treat performance as part of the aesthetic: Eco friendly insulation lets walls stay slimmer yet quieter, improving comfort without visual clutter. You’ll plan lighting in layers—low-glare downlights, wall washes, and dimmable task runs—so spaces shift from work to rest.
Finally, you’ll demand sustainable sourcing for cabinetry cores, paints, and fixtures, aligning minimal visuals with measurable lifecycle impact and resale expectations.
Natural Materials That Suit UK Homes
Because UK housing stock ranges from draughty Victorian terraces to airtight new-builds, you’ll get the best results by specifying natural materials that tolerate humidity swings, uneven substrates, and frequent heating cycles without warping or looking tired.
Lime plaster is trending for its vapour-permeability, so you reduce condensation risk while keeping walls visually soft. Clay paint adds depth and helps regulate moisture, making it ideal for retrofits where airtightness varies room to room.
Stone, terrazzo with mineral binders, and fired brick cope with thermal mass demands and underfloor heating, resisting hairline cracking better than thin synthetics.
For floors and worktops, consider linoleum, cork, and ceramic—quiet underfoot, repairable, and compatible with Sustainable sourcing credentials.
Specify finishes that celebrate Natural aging, so patina reads intentional, not worn.
Choosing Timber: Oak, Pine, Reclaimed Wood
Whether you’re upgrading a Victorian terrace or refining a new-build, timber choice now trends less around colour matching and more around stability, provenance, and long-term maintenance in the UK’s damp-to-dry heating cycles.
When you’re choosing timber, you’ll see oak favoured for high-traffic joinery and stair parts because its density resists denting and its tannins handle minor moisture swings, though you’ll budget for movement control and slower finishing.
Pine stays popular for painted skirtings, panelling, and built-ins: it’s workable and cost-efficient, but you’ll prime against knot bleed and expect softer wear.
Reclaimed wood tracks the circularity trend; you’ll verify moisture content, treat for pests, and accept nail holes and colour variation as patina, not defects, in British homes.
Exposed Beams: Restore, Box-In, or Add New
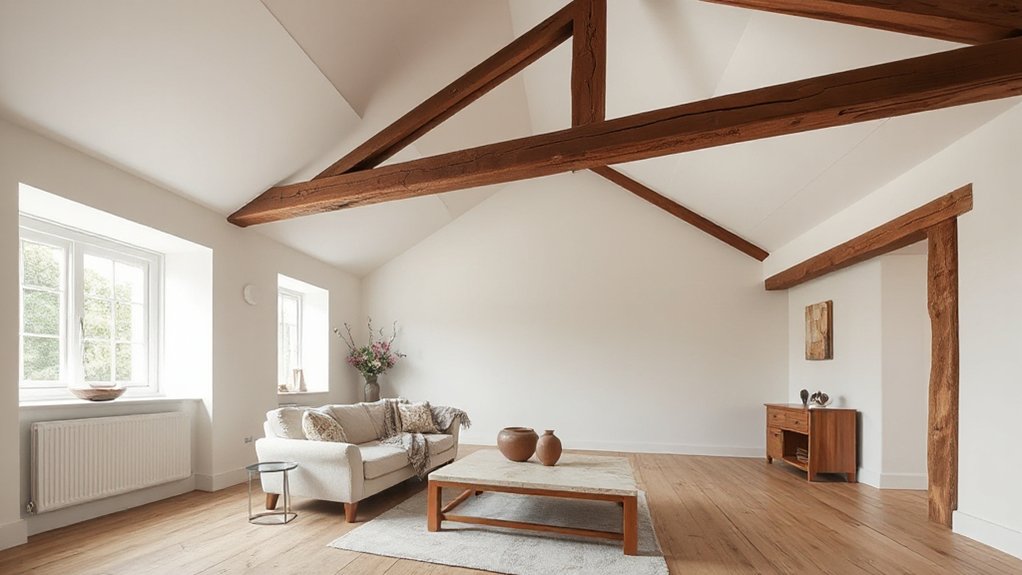
Exposed beams have shifted from a purely “character” feature to a performance-and-planning decision in UK renovations, especially as you balance insulation upgrades, services runs, and Building Control expectations.
Before you commit, confirm whether the beam is structural, decorative, or a later add-on, then check for deflection, beetle damage, and historic notching.
If you’re restoring exposed beams, you’ll often need careful cleaning, local repairs, and a strategy for routing electrics without over-chasing.
When head height is tight or airtightness targets rise, box in beam concealment lets you run ducts, add continuous insulation, and simplify fire detailing at junctions.
Adding new beams—often engineered or reclaimed—now trends as “false” beams aligned to lighting grids, giving rhythm without compromising thermal continuity or certification paths.
Limewash, Clay Paint, and Plaster Finishes
As homeowners chase healthier interiors and better moisture management, limewash, clay paint, and plaster finishes have moved from “heritage nice-to-haves” to a practical spec choice in UK renovations. You’ll see them specified for breathable walls in solid masonry, where modern vinyl emulsions can trap damp and salt.
You can tune the look: limewash textures read softly mottled and change with light, while clay paint techniques let you build velvety depth through cross-hatching, stippling, or burnishing.
Plaster finishes—fine lime putty, clay, or gypsum blends—help you correct uneven substrates and sharpen reveals without over-boarding.
You’ll need disciplined prep: stable, dust-free backgrounds, compatible primers, and controlled drying to avoid crazing.
In period homes, you’ll also keep mould risk down by letting walls buffer humidity.
Stone, Terrazzo, and Tiles for Kitchens/Bathrooms
You’re seeing UK kitchens and bathrooms shift toward stone countertops and full-height splashbacks, where veining, finish (honed vs polished), and edge profiles signal a more tailored look.
You can add terrazzo through worktops, vanity tops, or small accents to introduce controlled colour fleck and a durability-first surface story.
You’ll also notice statement tile patterns—stacked layouts, bold geometrics, and high-contrast grout—doing the heavy lifting on visual impact without expanding the footprint.
Stone Countertops And Splashbacks
Where are UK renovators putting their money right now? Into stone countertops and matching splashbacks that look seamless and perform under daily wear.
You’re choosing quartzite and honed granite for heat resistance, lower etching risk, and a calmer matte aesthetic that aligns with soft minimalism. You’re also specifying bookmatched slabs or tight-vein marble only where you’ll accept patina, often in utility-free zones like coffee bars.
Supply-chain scrutiny is rising: you’re asking for Eco friendly sourcing, traceable quarries, and local fabricators to cut transport miles.
Detailing matters too—handcrafted finishes such as brushed edges, softened arrises, and drainage grooves elevate practicality without visual noise.
For splashbacks, you’re favouring full-height stone behind hobs, fewer joints, and easier wipe-downs than multi-piece tile layouts.
Terrazzo Surfaces And Accents
While stone still signals permanence, terrazzo is drawing UK renovation spend because it hits the sweet spot between design flexibility and hard-working performance in kitchens and bathrooms.
You can specify aggregate size and binder to tune slip resistance and maintenance, then use it on floors, worktops, shower walls, or vanity surrounds for a cohesive, low-joint finish.
Terrazzo durability performs well against abrasion and daily chemical cleaning, but you’ll get the best lifecycle value when you plan sealing and edge detailing early.
For terrazzo installation, you’ll typically choose precast slabs for faster programmes or poured systems for seamless returns and integrated falls.
Budget for substrate prep, movement joints, and skilled polishing, because those steps determine stain resistance and long-term gloss retention under heavy footfall.
Statement Tile Patterns
Terrazzo’s low-joint, monolithic look has pushed more UK renovators to treat surfaces as a graphic element, and statement tile patterns take that same mindset into stone, terrazzo, and ceramic layouts for kitchens and bathrooms. You’ll see more chevrons, checkerboards, and wrapped “tile rugs” that define zones without adding walls.
To get it right, you’ll balance pattern complexity with room scale: go bolder on a splashback, quieter on floors, and reserve high-contrast motifs for smaller, controllable areas like shower niches.
In stone, bookmatched slabs and vein-cut travertine read like oversized patterning; in ceramic, micro-mosaics and stacked kits add rhythm.
Prioritise colour coordination across grout, cabinetry, and metals, because the joint lines now act like outlines in your overall palette.
Calm Colour Palettes: Warm Whites to Earthy Greens
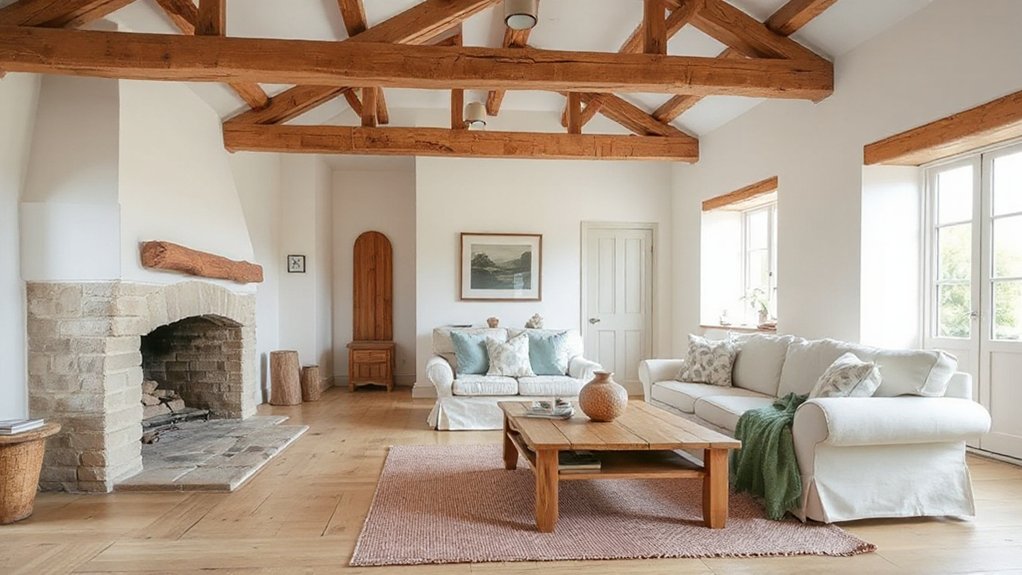
As UK homeowners prioritise spaces that feel restorative as well as stylish, calm colour palettes have shifted from stark, cool neutrals to warmer, nature-led tones. You’ll see warm whites with creamy or biscuit undertones replacing blue-greys, because they flatter natural timber, lime plaster, and stone without feeling sterile.
You can layer clay, sand, and putty mid-tones to keep open-plan areas cohesive. Then, anchor key walls in earthy greens—sage, olive, or moss—for depth that still reads soft minimalism.
Choose low-VOC, Eco friendly finishes to protect indoor air quality, and specify paints and pigments tied to sustainable sourcing to reduce embodied impact.
In period homes, these tones also balance exposed beams, softening contrast while retaining architectural definition.
Lighting That Brings Out Grain and Texture
Even if you keep the palette muted, lighting choices will decide whether timber grain, lime plaster movement, and stone veining read as rich and tactile or flat and washed out. Aim for layered, directional light: wall washers, narrow-beam spots, and low-level lamps that rake across surfaces to emphasise relief.
Choose warm colour temperatures to keep oak and reclaimed beams honeyed, then add higher-CRI sources so greens, clay tones, and mineral pigments stay true. Place fittings off-centre to create shadow gradients; symmetry can erase depth on textured wall finishes.
Vintage lighting works especially well here: ribbed glass, aged brass, and enamel shades soften glare while still throwing defined highlights. If you’ve got exposed joists, mount discreet uplights to bounce light and reveal grain from below.
Budget, Maintenance, and Mistakes to Avoid
You’re now balancing the surge in natural finishes—oak, stone, lime plaster—against real costs, so you’ll want to budget for material grades, wastage, lead times, and specialist labour rather than just the headline price.
You’ll also need to price in upkeep: sealing cycles, moisture control, cleaning compatibility, and repairability, because low-maintenance specs are increasingly driving UK choices.
If you skip substrate prep, under-order trims, or mix incompatible adhesives and finishes, you’ll bake in the most common (and most expensive) renovation mistakes.
Cost Planning For Naturals
Before you commit to natural materials like timber, stone, clay plaster, or limewash, map the full cost profile—not just the purchase price—because UK renovation budgets increasingly slip on labour intensity, substrate prep, and long-term upkeep.
Price in specialist trades (lime, heritage joinery, stonemasonry) and programme time, since drying/curing extends site weeks and scaffolding hire.
Build a line item for testing and enabling works: damp surveys, salts, loose render removal, crack stitching, and breathable primers.
Use Cost effective strategies by standardising finishes room-to-room, choosing local species/stone to cut haulage, and batching small jobs to reduce call-outs.
For budgeting for sustainability, compare lifecycle carbon and replacement intervals, then reserve a 10–15% contingency for hidden substrate defects and scope creep on detailing.
Upkeep And Common Pitfalls
Once you’ve costed the full profile of natural materials, the next place UK renovation budgets typically leak is upkeep: maintenance cycles, cleaning methods, and small specification mistakes that trigger expensive rework. You’ll see it with lime plaster, oiled oak, and clay paints: they look “soft minimalist” now, but they demand planned refresh intervals and compatible products. If you default to standard cleaners, you’ll strip oils, burnish matte finishes, or salt-stain stone.
Common pitfalls start at handover. You don’t record moisture baselines for exposed beams, then you overheat rooms and open cracks. You skip breathable sealers on heritage brick, trapping damp.
DIY challenges rise when you mix modern silicone with traditional substrates. Use preservation techniques: vapour-open coatings, gentle pH-neutral cleaning, and staged test patches before full application.
Frequently Asked Questions
Do I Need Listed Building Consent to Expose Original Beams?
You’ll likely need listed building consent if your property’s listed, because exposing beams can change historic fabric and affect Historic preservation. Check Building regulations too; even “uncovering” may require approval, surveys, and specialist methods.
Which Renovations Add the Most Resale Value in UK Period Homes?
You’ll add the most resale value by upgrading kitchens and bathrooms—then, surprise, improving insulation and heating. Balance Restoration costs against Modern features, prioritising sympathetic layouts, compliant wiring, roof repairs, and energy-rated glazing for buyers.
How Can I Reduce Renovation Dust and Disruption While Living Onsite?
You’ll cut disruption by zoning works, sealing doors with plastic, and running HEPA air scrubbers for Dust mitigation. Schedule noisy trades midday for Noise reduction, use negative pressure fans, and clean daily.
What Home Insurance Changes Are Needed During Major Renovation Work?
Tell your insurer before work starts so you’ll secure Insurance coverage for structural changes, theft, and liability. Request Policy updates for higher rebuild costs, unoccupied periods, contractor details, and specialist materials; confirm exclusions and timelines.
How Long Should I Wait Before Redecorating After Damp-Proofing?
You’ll typically wait 4–6 weeks before redecorating after damp-proofing, but follow your installer’s curing guidance. Track timing considerations with moisture-meter readings, maintain ventilation/dehumidification, and prioritise moisture prevention by using breathable finishes and vapour-permeable paints.











Leave a Reply