

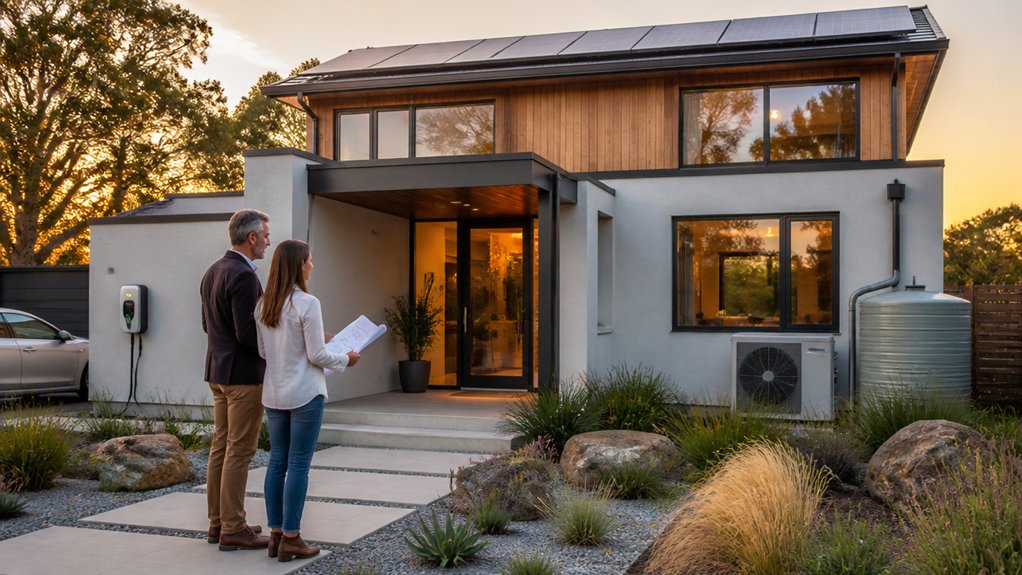
The 2026 new-build regulations will require you to meet tighter standards for energy performance, low-carbon heating, ventilation, fire safety, and accessibility. You’ll need to account for these requirements before design approval, not after construction begins. Stronger insulation, airtightness testing, and compliant documentation may affect your budget and programme. The key question is whether your planned home meets the new threshold from day one.
Key Takeaways
- New-build homes, conversions, and major extensions may face 2026 requirements, depending on project scope, application date, and local authority rules.
- Homes must meet tougher energy-efficiency targets through improved insulation, airtightness, thermal-bridge detailing, and documented energy assessments.
- Low-carbon heating, typically heat pumps, and properly commissioned ventilation systems are expected to replace conventional gas-led designs.
- Designs must address overheating through glazing limits, shading, ventilation, and passive cooling measures alongside updated fire-safety and accessibility standards.
- Plan early for surveys, specialist installers, staged inspections, product documentation, testing, and contingency costs to avoid delays or compliance failures.
Which 2026 Building Rules Are Changing?
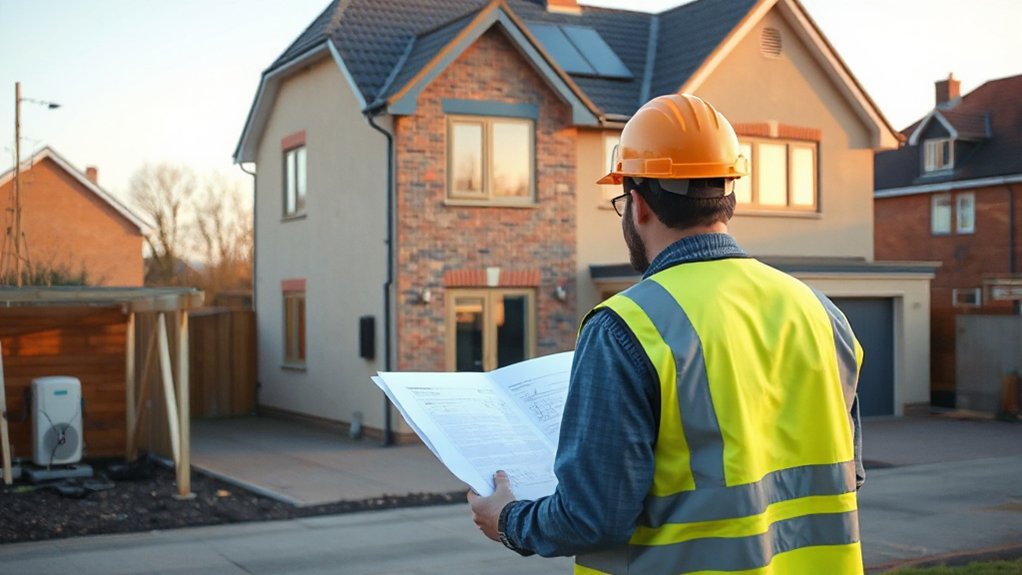
Several 2026 building-rule updates will affect how you design, specify, and certify new homes, particularly in energy efficiency, ventilation, overheating mitigation, fire safety, and accessibility.
You’ll need to meet tighter fabric-performance standards, including improved insulation, reduced thermal bridging, and more robust airtightness testing.
Updated ventilation requirements will require balanced airflow and commissioning evidence that protects indoor air quality.
Overheating assessments will place greater emphasis on solar gains, glazing, shading, and passive cooling measures.
Fire-safety provisions may strengthen requirements for materials, compartmentation, detection, and escape routes.
Accessibility updates will refine standards for step-free access, circulation widths, sanitary facilities, and adaptable layouts.
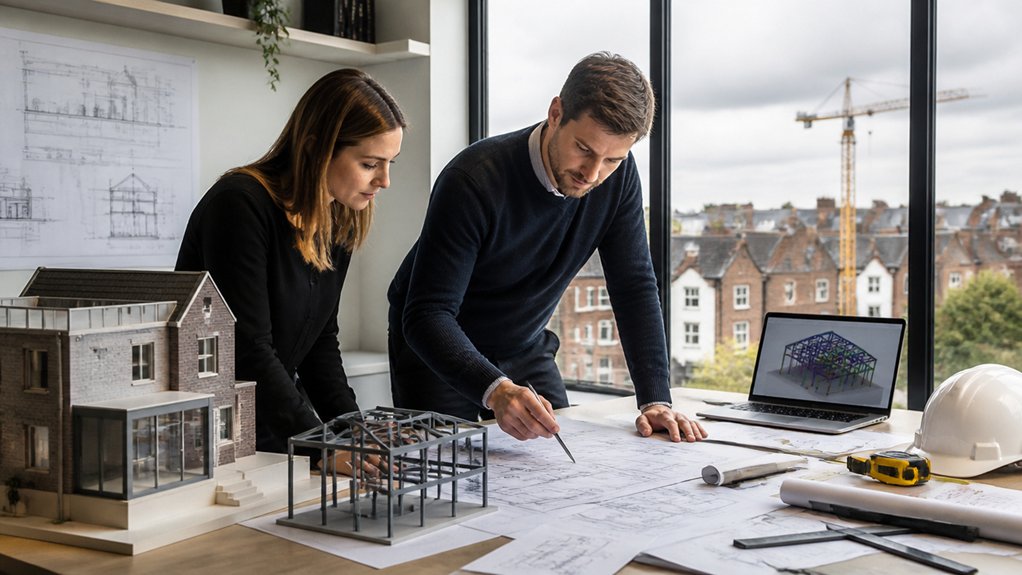
You should align drawings, specifications, calculations, and inspection records before submitting building permits.
These changes aim to reduce operational energy demand, improve occupant safety, and lower each project’s environmental impact.
Who the 2026 Rules Apply To
The 2026 building rules generally apply to new residential projects submitted under the updated regulatory regime, including new-build homes, apartment developments, and qualifying conversions or extensions. You must confirm whether your application date, project scope, and local authority requirements place your work within the new framework.
If you’re a homeowner commissioning a self-build, major renovation, or change of use, you may need to meet the rules before receiving building permits. Developers, architects, contractors, and building-control bodies must also follow the applicable compliance duties.
Minor repairs and like-for-like replacements may fall outside the regime, but you shouldn’t assume an exemption applies. Check transitional provisions carefully where work began under earlier approvals.
The rules don’t directly determine property taxes, although your completed project’s valuation or classification may affect local tax assessments.
Energy Efficiency Standards for New Homes
From 2026, new homes must meet tighter energy-performance requirements that reduce operational energy demand, carbon emissions, and overheating risk. You’ll need to demonstrate compliance through the approved energy assessment method and provide evidence at design and completion stages.
Your dwelling’s fabric must achieve stricter limits for heat loss, including walls, roofs, floors, windows, doors, and thermal bridges.
You should specify appropriate insulation continuity, airtightness detailing, and solar-control measures to meet target performance without creating summer comfort failures.
Compliance documentation must accurately reflect installed products, construction junctions, and test results; substitutions can invalidate calculations.
Sustainable materials may support lower embodied impacts, but they don’t replace fabric-performance obligations.
Where renewable energy is included, it must be correctly modelled and commissioned.
Keep records for Building Control, as you’re responsible for ensuring the completed home matches its approved specification.
Low-Carbon Heating and Ventilation Rules
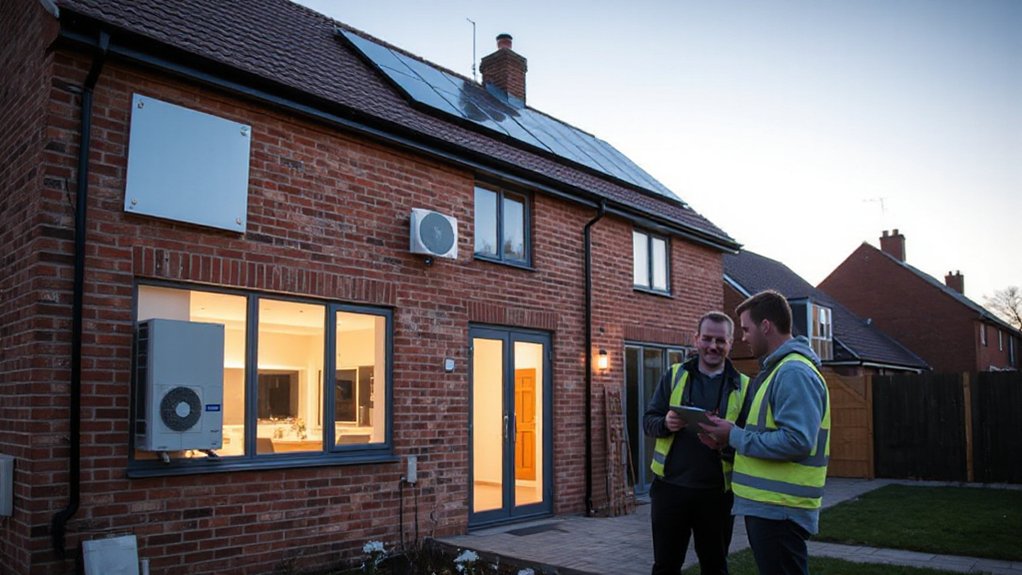
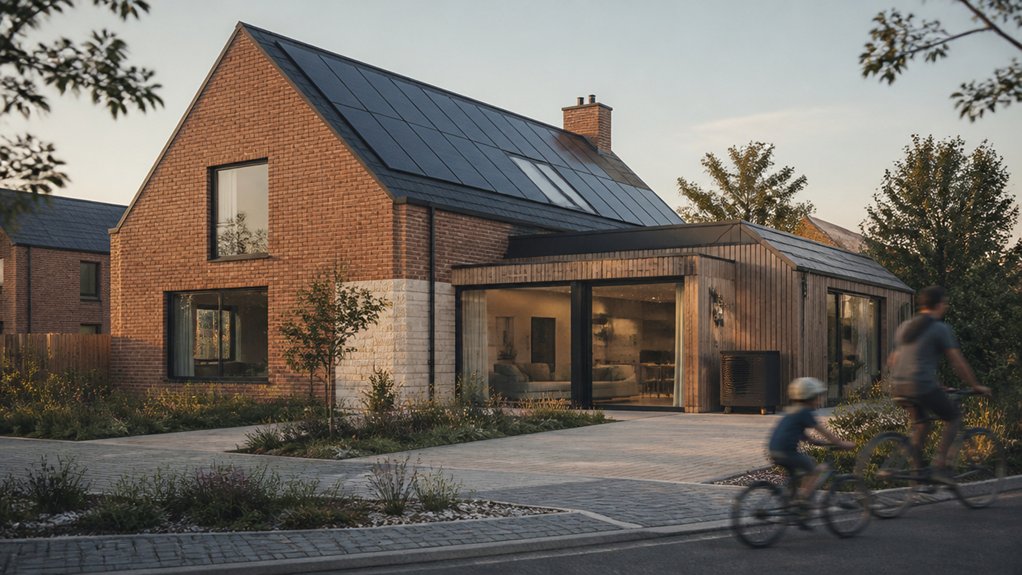
How you heat and ventilate a new home is central to 2026 compliance: you’ll generally need a low-carbon system, such as a heat pump, designed to meet the dwelling’s calculated heat demand and hot-water load.
You must guarantee the specification aligns with the approved energy assessment, fabric performance and distribution losses. Gas boilers are unlikely to satisfy new-build standards without exceptional, formally evidenced arrangements.
Your ventilation strategy must provide adequate whole-dwelling airflow while limiting uncontrolled heat loss. Specify compliant mechanical extract ventilation, mechanical ventilation with heat recovery, or another approved system, and commission it to the required airflow rates.
You must provide controls that occupants can operate effectively, including smart thermostats where appropriate. Integrating renewable energy can support overall performance, but it doesn’t remove the need for compliant heating, ventilation, controls, commissioning records, and installation certificates.
Costs, Timelines, and Renovation Planning
Heating and ventilation choices directly affect your budget, programme, and sequencing for a 2026-compliant project. You should confirm renovation feasibility before committing to designs, especially where fabric upgrades, heat-pump installation, duct routes, or electrical capacity require structural work.
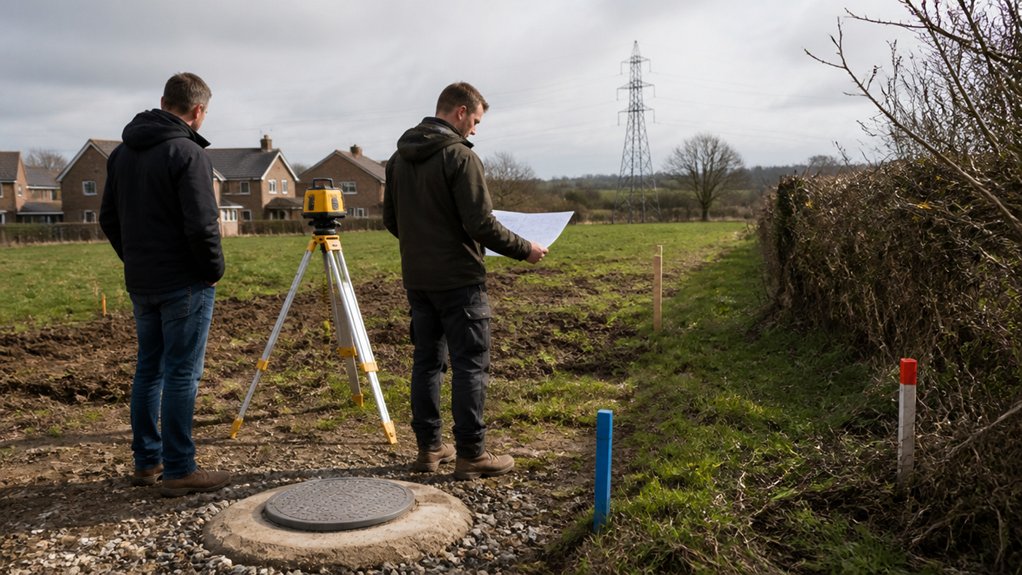
Commission early surveys of insulation levels, airtightness, drainage, and existing services, then coordinate specifications with Building Regulations evidence requirements.
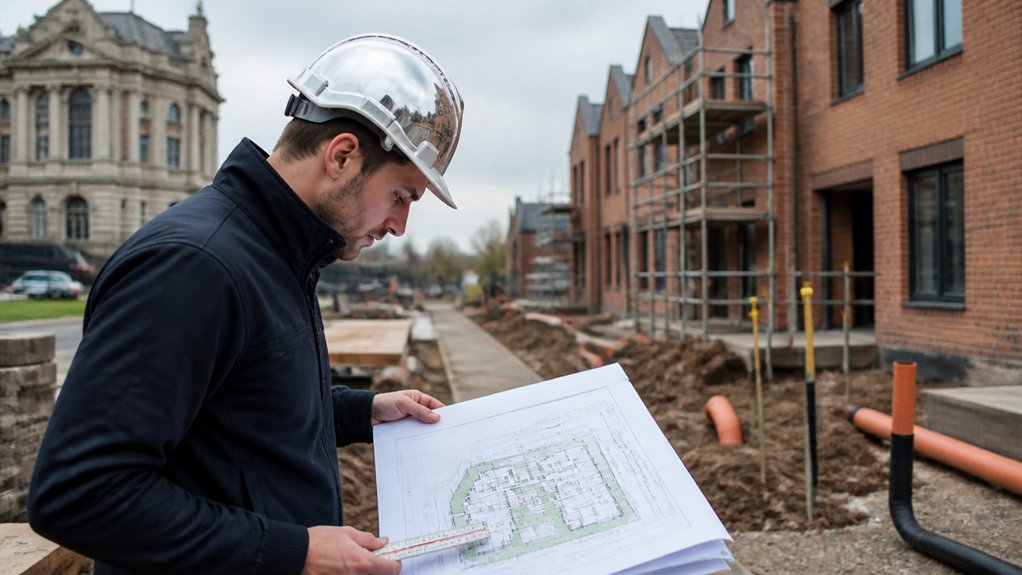
Allow time for design revisions, product lead times, installer availability, commissioning, and certification. You’ll need staged inspections where works affect energy efficiency, ventilation, fire safety, or drainage.
Set contingency funding for unforeseen defects, grid upgrades, asbestos removal, and altered detailing. Build budget adjustments into your cost plan rather than treating compliance as an optional upgrade.
Your contractor must programme fabric measures before heating commissioning, ensuring systems meet performance targets and handover documentation supports final approval.
Frequently Asked Questions
Will the New Regulations Affect Home Insurance Premiums?
Your premiums may change as regulations reshape the risk landscape. Insurance costs could fall for compliant, resilient homes, while Premium adjustments may reflect certification, materials, flood exposure, and insurers’ updated underwriting requirements for your property.
Are There Exemptions for Listed or Historic Properties?
Yes, you may qualify for exemptions where compliance would harm Historic preservation. Exemption criteria typically require listed-building consent, documented heritage impact assessments, and approval from your local planning authority. You must still meet proportionate safety standards.
How Can Homeowners Check a Builder’s Compliance Record?
Why risk uncertified work? You can use builder verification through regulator registers, local authority building-control records, insurance-backed warranty databases, and enforcement notices. Request certificates, audit trails, and references; compliance tracking confirms whether your builder meets applicable standards.
What Penalties Apply for Failing Building Regulation Inspections?
You may face enforcement notices, corrective-work orders, fines, prosecution, or project delays for building regulation violations. You must retain compliance documentation, address defects promptly, and verify inspection outcomes; penalties vary by authority and offence severity.
Can Homeowners Appeal a Building Control Decision?
Yes—why accept an incorrect decision? You can challenge a building control determination through the relevant appeals process, submitting evidence that your Building approval meets Compliance standards. Act promptly, document correspondence, and obtain professional technical advice.


Leave a Reply