

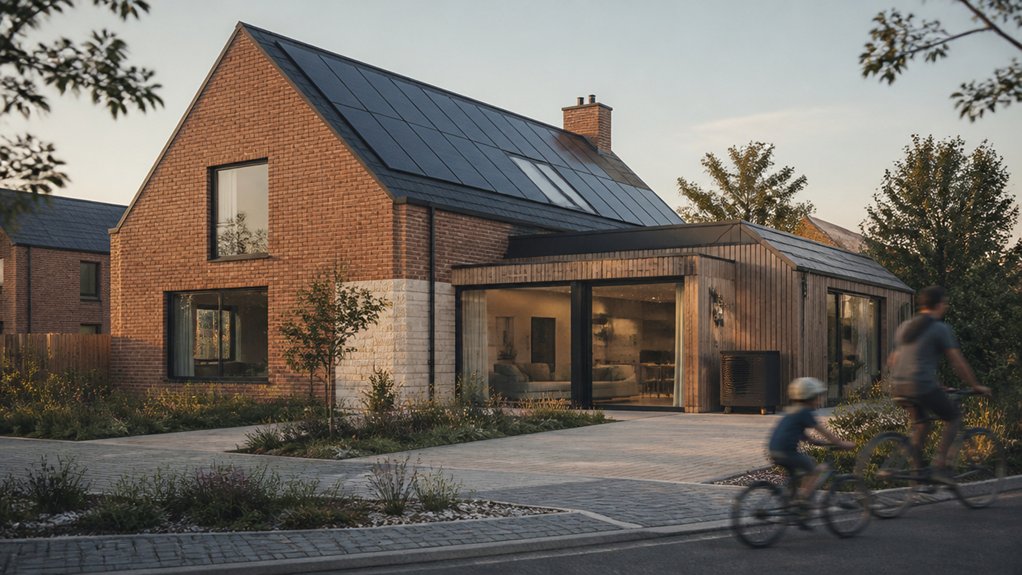
When you plan a new British home in 2026, design choices increasingly balance carbon, energy use and long-term adaptability. You’ll see timber-based structures, heat pumps, solar-ready roofs and layouts that capture daylight while limiting heat loss. Flexible rooms, step-free access and shared green space also shape the brief. The key question is how these features work together without compromising space, cost or character.
Key Takeaways
- Low-carbon materials, including reclaimed steel, engineered timber and cement-reduced concrete, are reducing embodied emissions in new-build homes.
- Fabric-first design combines high insulation, airtightness, heat-recovery ventilation and efficient glazing to cut heating demand.
- Heat pumps, solar panels, battery storage and smart controls are becoming standard features for lower-cost, lower-carbon living.
- Flexible layouts, movable partitions and accessible features allow homes to adapt to homeworking, family changes and ageing in place.
- Biophilic design connects homes with nature through planted courtyards, natural materials, larger windows and biodiversity-friendly outdoor spaces.
Low-Carbon Materials Shape British New Builds
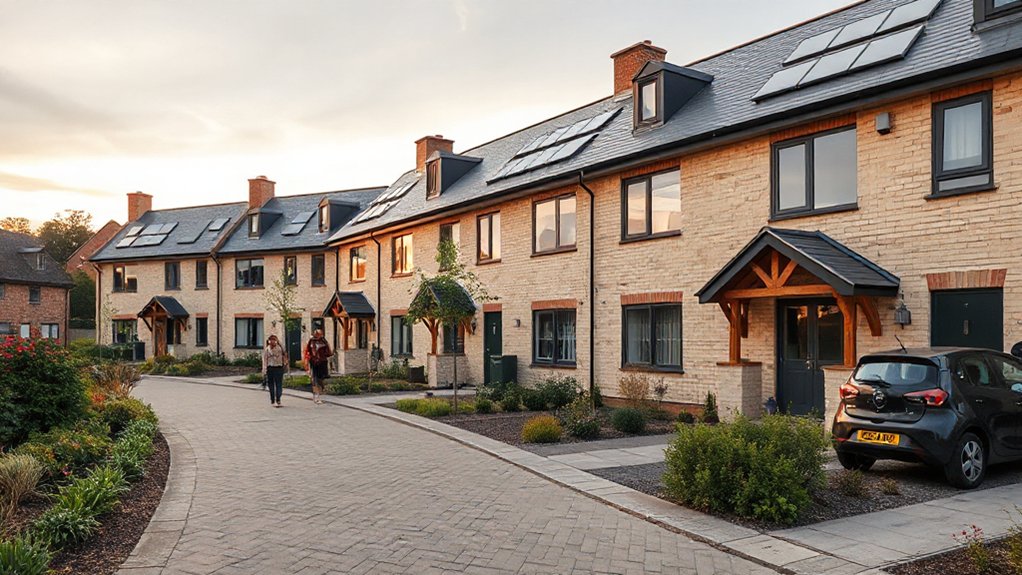
Low-carbon materials now guide many British new-build specifications, reducing embodied carbon before a home reaches completion. You’ll see developers replace high-impact concrete with cement-reduced mixes, recycled aggregates and ground-granulated blast-furnace slag where structural requirements allow.
Timber frames, engineered wood, hempcrete infill and cellulose insulation also support sustainable construction by storing carbon and limiting virgin-resource demand.
You can specify locally sourced brick, reclaimed steel and low-VOC finishes to shorten supply chains and improve internal material quality. Eco friendly materials must still meet British Standards, fire performance, moisture control and durability targets.
Designers increasingly use life-cycle assessments to compare products across foundations, walls, roofs and interior layers. This approach lets you reduce emissions without compromising spatial flexibility, robust detailing or long-term maintainability in British homes.
Energy-Efficient New-Build Layouts Lower Bills
You can position living spaces to capture southern sunlight, reducing winter heating demand through passive solar gain.
Zoned heating lets you warm occupied rooms independently, rather than conditioning the entire plan.
Together, these layout decisions cut energy use while maintaining comfortable, adaptable interiors.
Passive Solar Orientation
Passive solar orientation shapes a new-build’s layout around the sun’s path, placing main living spaces and larger glazing toward the south or south-west to capture useful winter warmth and daylight. You can position kitchens, lounges and home-working areas along this brighter façade, while locating utility rooms, stairs and storage on cooler north-facing sides.
This arrangement reduces reliance on artificial lighting and supports consistent thermal comfort through the year. High-performance windows, airtight detailing and exposed internal thermal mass help retain daytime gains after sunset.
You’ll also need carefully designed shading strategies, such as roof overhangs, external blinds or deciduous planting, to limit high summer sun without blocking lower winter rays. Site-specific modelling accounts for neighbouring buildings, trees and local horizons, ensuring your plot captures solar gain effectively while avoiding glare and overheating.
Zoned Heating Systems
Zoned heating systems divide a new-build into independently controlled areas, so you heat occupied rooms to the temperatures and times they actually need. You can separate living spaces, bedrooms, bathrooms and circulation zones through smart thermostats, motorised valves or manifold-controlled underfloor loops. This targeted approach prevents unused guest rooms and hallways from drawing unnecessary energy.
Effective thermal zoning begins with the plan: place rooms with similar occupancy patterns together, then align controls with each zone’s heat demand. You might schedule warmer bathroom floors for mornings, reduce bedroom temperatures overnight, and maintain steadier comfort in open-plan living areas.
Zoned heating also supports heat pumps, helping them run at lower flow temperatures and improved efficiency. By matching heat delivery to how you occupy the home, you lower bills, reduce carbon emissions and create adaptable indoor comfort.
Heat Pumps and Solar Power New Homes
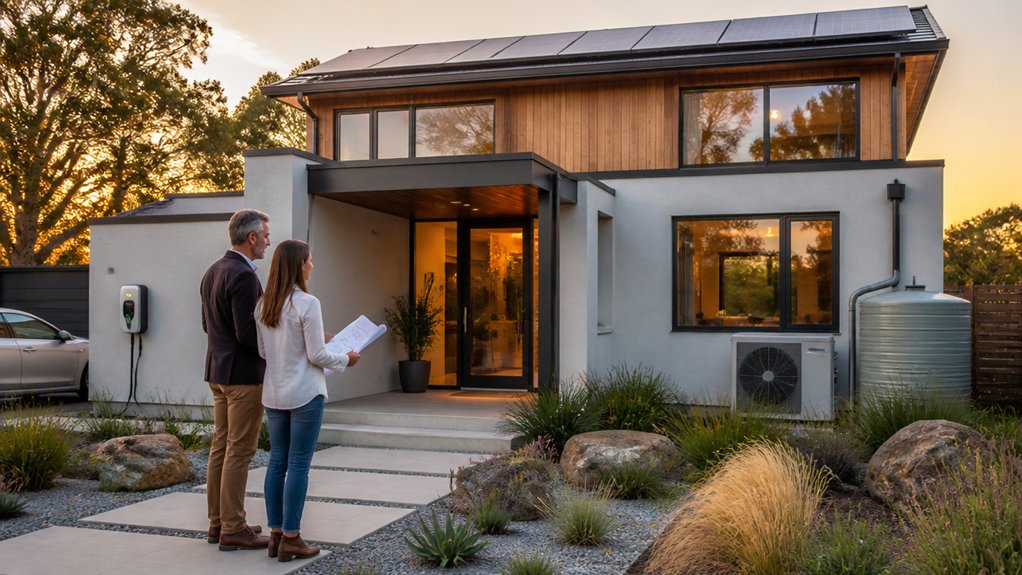
As energy standards tighten, new British homes increasingly pair air-source heat pumps with roof-mounted solar panels to cut operational carbon and reduce reliance on grid electricity. You’ll see the pump’s external unit positioned where airflow remains clear, while compact internal cylinders fit within utility rooms or dedicated plant cupboards.
Low-temperature emitters, such as underfloor loops or oversized radiators, distribute steady warmth efficiently through each space. South-facing solar panels can supply daytime electricity for the heat pump, appliances, and battery-ready circuits, improving on-site energy use.
Well-insulated walls, airtight junctions, and heat recovery ventilation reduce demand before generation begins. This coordinated fabric-first approach helps your home retain warmth, limit winter energy consumption, and provide a lower-carbon alternative to gas-led heating without compromising usable floor area or architectural form.
Smart New-Build Technology Makes Life Easier
Beyond efficient heating and on-site generation, smart controls help you manage a new home’s energy use room by room. You can schedule lighting, ventilation and appliances around occupancy, daylight and tariff periods, reducing avoidable demand without compromising comfort.
Connected thermostats monitor temperatures across living areas and bedrooms, then adjust heating zones precisely rather than warming unused spaces.
Home automation platforms link meters, sensors, blinds and security systems through a single app, giving you clear data on consumption and system performance.
Voice control lets you dim lights, check energy use or activate routines without reaching for a screen.
In well-designed new builds, discreet sensors sit within ceilings, utility areas and service cupboards, preserving clean interiors.
You’ll gain greater control over carbon-conscious daily routines while your home responds efficiently to changing conditions.
Flexible Rooms Support Changing Household Needs
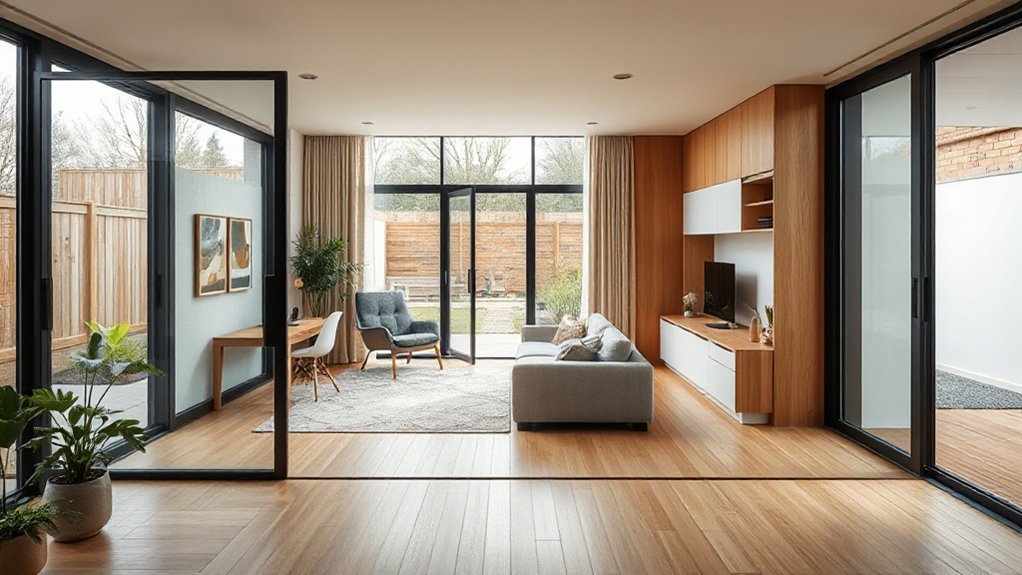
You can configure adaptable living spaces to shift between work, family, and guest use without extending your home’s footprint. Multi-use room planning uses sliding partitions, integrated storage, and efficient daylighting to keep each square metre productive.
Future-proof layouts let you adapt as household needs change, reducing renovation waste and supporting long-term occupancy.
Adaptable Living Spaces
How can a new-build home remain useful as household patterns change? You can specify adaptable living spaces with clear structural spans, movable partitions and well-positioned service routes. This approach lets you alter layouts without major demolition, reducing embodied carbon and construction waste.
Flexible furniture, such as folding desks, nesting tables and wall-mounted storage, helps you adjust available floor area quickly.
Modular design supports future upgrades through repeatable wall panels, demountable joinery and accessible electrical zones. You can accommodate a growing family, temporary care needs or changing work patterns while preserving daylight, circulation and ventilation.
Choose durable finishes and standardised components so replacements remain straightforward. By planning for adaptation from the outset, your home can deliver longer service life, lower resource demand and reliable comfort as your household evolves.
Multi-Use Room Planning
Multi-use room planning gives a new-build home the capacity to respond to changing household needs without extending its footprint. You can zone a spare room for work, guests, hobbies or quiet study through sliding partitions, recessed lighting circuits and adaptable furniture positions.
Convertible spaces reduce underused floor area by allowing one room to perform several daily functions without compromising circulation or daylight. Specify durable finishes, acoustic insulation and integrated power points so each use remains practical.
Built-in Storage solutions keep equipment, bedding and paperwork contained, maintaining clear routes and a calmer visual field. You can also select fold-down desks, wall beds and modular shelving that use vertical volume efficiently.
This approach limits the need for additional heated space, helping reduce material demand and operational energy while supporting your household’s changing routines.
Future-Proof Layouts
Future-proof layouts allow your home to accommodate new routines without disruptive alterations or additional floor area. You can specify modular design principles from the outset, using non-loadbearing partitions, standardised room dimensions and accessible service zones. These features let you convert a study into a nursery, divide a larger bedroom, or create a ground-floor care space as household needs change.
Open floorplans still offer adaptable living, but you’ll gain better performance by planning defined zones for cooking, dining, work and rest. Sliding screens, pocket doors and movable storage provide privacy without permanently reducing daylight or circulation.
Position plumbing stacks and electrical routes strategically, so later upgrades require less material and labour. By designing for adaptation, you extend your home’s usable life, reduce construction waste and avoid carbon-intensive extensions.
Accessible New-Build Features Enable Ageing in Place
Accessible design now shapes many British new-build homes, allowing you to remain independent as mobility needs change. Level thresholds, wider door openings and flush floor passages let you move safely between rooms, patios and entrances without disruptive alterations later.
Universal accessibility also informs practical layouts: you’ll find ground-floor shower rooms, reinforced bathroom walls for future grab rails, and kitchens with clear turning circles. Adjustable worktops, lever handles and well-positioned sockets reduce strain while supporting everyday use.
Age friendly design pairs these measures with efficient building performance. Slip-resistant, durable finishes require less replacement, while sensor lighting reduces energy waste and improves night-time navigation.
Biophilic Interiors Bring Nature Into New Homes
Biophilic interiors connect British new-build homes to natural systems through daylight, planting, tactile materials and outward views. You can specify larger, well-positioned glazing to capture morning or afternoon light while limiting overheating through external shading and high-performance glass.
Arrange living spaces around gardens, patios or planted courtyards, so sightlines extend beyond the building envelope.
Indoor gardens can occupy double-height voids, glazed links or entrance areas, supported by drainage, irrigation and humidity-aware ventilation. Choose natural materials such as timber, cork, clay plaster and stone for surfaces that regulate moisture and add visual warmth.
You’ll also reduce embodied carbon by selecting responsibly sourced, durable finishes with transparent environmental data. Integrate operable windows, green views and layered planting to improve air quality, soften acoustics and create restorative daily spaces.
Compact New Builds Maximise Every Square Foot
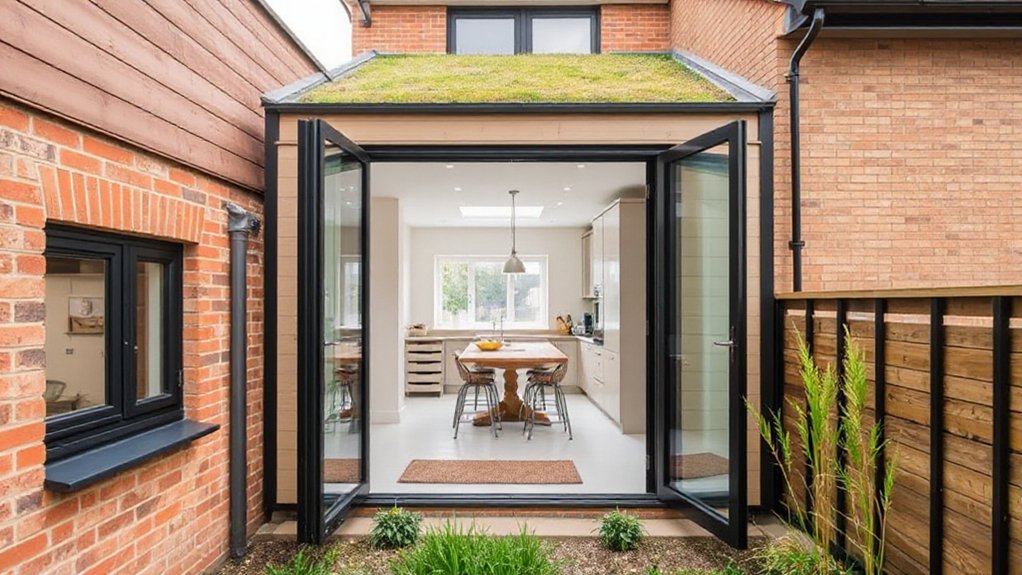
Natural light, planting and garden views can also make a compact new build feel larger, but efficient planning must underpin the effect. You’ll gain more usable area through clear circulation routes, aligned door openings and rooms sized around daily activity rather than surplus floor space.
Space optimization increasingly relies on built-in storage: full-height cupboards, under-stair drawers, recessed shelving and window seats reduce visual clutter without expanding the footprint.
Design minimalism supports this approach through restrained material palettes, flush finishes and multifunctional joinery. You can specify sliding or pocket doors where swing clearances waste space, while adaptable rooms accommodate working, sleeping or dining as needs change.
High-performance insulation, airtight construction and compact service zones also lower energy demand. By designing each square foot to perform several functions, your home can feel generous, efficient and durable.
New-Build Communities Offer Better Shared Spaces
Well-planned new-build communities extend usable living space beyond your front door through shared gardens, play areas, walking routes and adaptable communal facilities. You gain access to spaces designed for daily use, not leftover land: rain gardens manage surface water, shaded seating improves summer comfort, and overlooked paths support natural surveillance.
Developers increasingly connect homes with low-traffic streets, cycle storage, pocket parks and flexible hubs for meetings, deliveries or remote work. These layouts reduce private garden pressure while giving you more varied places to relax, exercise and meet neighbours.
High-quality shared outdoor amenities also strengthen biodiversity through native planting, permeable paving and habitat corridors. Thoughtful community engagement helps shape facilities around local needs, so you can use safer, better-maintained spaces that support social connection and lower-carbon routines.
Frequently Asked Questions
How Long Does a Typical New-Build Purchase Process Take?
A typical new-build purchase takes 8–16 weeks after reservation, though you’ll wait longer if construction timelines slip. You’ll coordinate surveys, mortgage approvals, and sustainable design innovation specifications before completion and handover.
Are New-Build Homes Covered by a Structural Warranty?
Yes, you’ll usually receive Structural warranties, typically for 10 years, protecting major defects in foundations, roofs, and load-bearing elements. Despite assumptions, they don’t guarantee Build quality; inspect finishes, drainage, insulation, and ventilation before completion.
Can Buyers Negotiate Prices or Incentives on New Builds?
Yes, you can negotiate new-build prices or incentives, especially before completion. Assess price flexibility against local comparables, then request incentive strategies such as upgraded insulation, solar panels, flooring, legal fees, or mortgage contributions.
What Deposit Is Usually Required for a New-Build Home?
You’ll usually need a 5–10% deposit: lower upfront costs, broader Mortgage options, and clearer Deposit requirements. For sustainable new builds, assess lender criteria, plot reservation fees, and energy-performance valuations before committing your funds.
How Do Snagging Surveys Work Before Completion?
You inspect the property before completion using a snagging checklist, logging defects in finishes, services, and spatial performance. The survey process documents issues for the developer, who must rectify them before handover or within warranty periods.




Leave a Reply