


You can’t just drop a desk into an old workshop and call it a home office. You’ll start by confirming zoning, pulling permits, and meeting code for egress, fire separation, and electrical capacity. Then you’ll control moisture, add insulation where it won’t trap rot, and size HVAC for quiet, steady comfort. Once power, lighting, and internet are planned, layout choices around daylight and storage get very real—especially when you see what the floor and walls hide.
Key Takeaways
- Verify zoning and permits, confirming allowed use, setbacks, parking, and whether “habitable space” rules apply.
- Fix moisture issues first: improve drainage, seal slab cracks, add vapor barriers, and air-seal penetrations before insulating.
- Upgrade electrical and data: assess panel capacity, add dedicated circuits, GFCI/AFCI where required, and run Cat6 to wall jacks.
- Plan layout for comfort: desks perpendicular to windows, 36-inch clear paths, a clean video-call wall, and separated noisy equipment zones.
- Finish for durability and safety: level floors, install hard-wearing surfaces, use fire-rated wall assemblies, and improve doors/windows for security and insulation.
Check Zoning, Permits, and Code for a Workshop Office
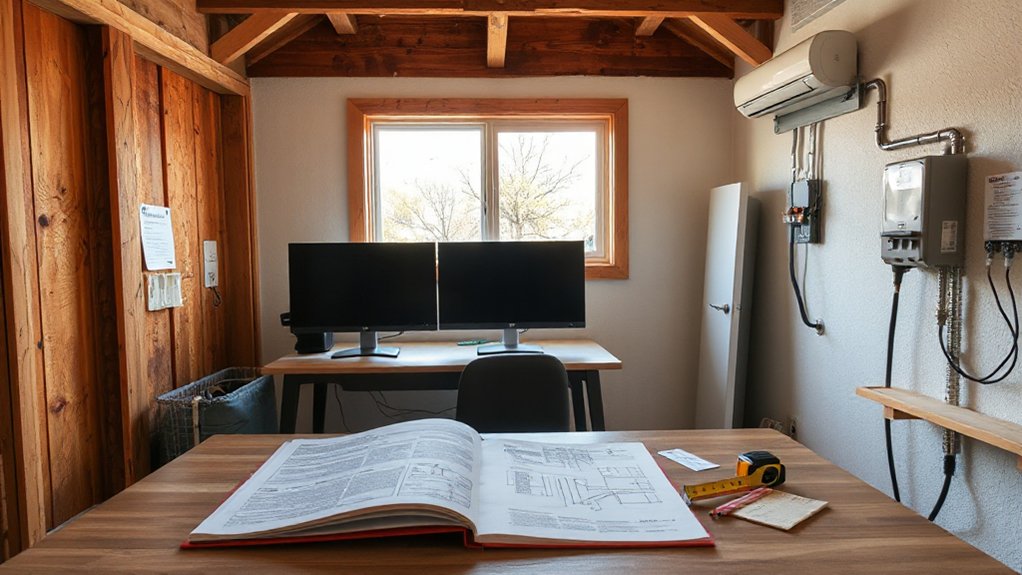
Before you buy drywall or run new circuits, confirm your old workshop can legally become a home office or studio under local zoning, building code, and permit rules. Check zoning regulations for allowed use, setbacks, height limits, parking, and accessory-structure occupancy.
Verify whether “habitable space” triggers stricter egress, smoke/CO alarms, and minimum ceiling height. Ask the building department which permit requirements apply: change of use, electrical, plumbing, mechanical, structural, or window/door modifications.
Get guidance on fire separation to the house, required rated doors, and any garage-to-office restrictions. If you’re in an HOA or historic district, secure approvals early.
Keep a tight scope: permitted work stays compact, code-compliant, and inspection-ready. Document everything with plans.
Fix Moisture, Insulation, and HVAC for Year-Round Comfort
Once you’ve confirmed the workshop can be legally occupied and your permit path is clear, make the space comfortable enough to use every day by tackling moisture control, insulation, and HVAC as one system.
Start by stopping bulk water: fix grading, gutters, and slab cracks, then add code-appropriate moisture barriers at the slab, crawlspace, and wall assemblies.
Seal air leaks at plates, penetrations, and around openings so humidity can’t ride in on drafts.
Choose insulation materials that match your climate zone and assembly: rigid foam for slabs and masonry, batts for framed cavities, and spray foam only where fire and ventilation rules allow.
Preserve required clearances at flues.
Finally, right-size heating and cooling, include ventilation and dehumidification, and keep filters accessible for maintenance.
Upgrade Workshop Office Power, Lighting, and Internet
Although the framing and finishes make the space feel like an office, you’ll only get reliable day-to-day performance if you upgrade electrical capacity, lighting, and data like it’s a modern workspace—not a shop.
Start by calculating loads for computers, monitors, printers, and HVAC, then add headroom for future gear. If the panel’s maxed out, install a subpanel and label circuits.
Run new Electrical wiring in conduit or behind protected surfaces, use GFCI/AFCI where required, and place receptacles to avoid power strips.
For lighting, swap flickering shop fixtures for high-CRI, dimmable LEDs and separate task and ambient circuits.
For Internet setup, pull Cat6 to a wall jack, add a small patch panel, and mount your router or access point high and centered. Test throughput and grounding.
Design Your Workshop Office Layout for Daylight and Storage
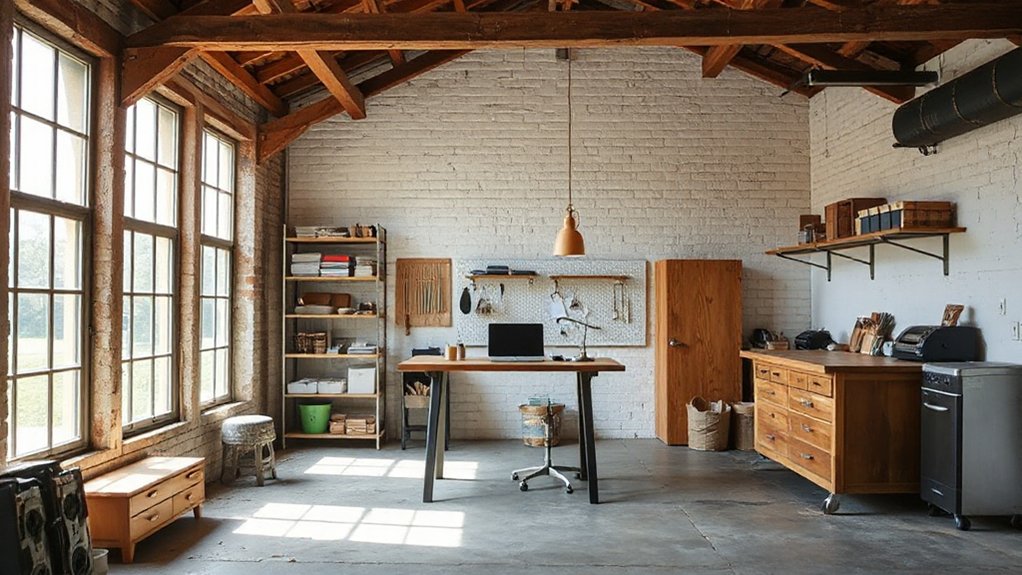
Even if your workshop-turned-office has great finishes, the layout won’t work day to day unless you plan for daylight control and storage like built-ins—not afterthoughts. Place your desk perpendicular to windows so natural light washes the work surface without glare on monitors.
Reserve one “clean wall” for video calls and pin-up space, and keep circulation paths 36 inches clear to meet typical code expectations and move equipment safely.
Zone noisy tools and printers away from the primary workstation, and anchor task lighting where shadows fall.
For storage solutions, run shallow cabinets (12–16 inches) above a continuous counter, then add labeled drawers for small parts, chargers, and paper.
Use vertical peg panels and ceiling-height shelving to keep the floor open and dust manageable.
Finish Floors and Walls, Then Secure Doors and Windows
A smart layout only performs if the finishes can handle daily wear and you can lock the envelope down. Start by leveling the slab, adding a vapor barrier where required, and choosing Flooring options that suit your use: sealed concrete for low build-up, luxury vinyl for comfort, or epoxy for chemical resistance.
Maintain required clearances at exits and don’t bury floor drains or cleanouts.
Use wall finishing techniques that improve durability and fire safety. Hang 5/8-inch Type X drywall where separation is required, seal penetrations with fire-rated caulk, and add washable paint or plywood wainscot only where allowed.
Then secure openings: install exterior-rated, insulated doors with weatherstripping; add deadbolts and hinge screws into framing; upgrade windows with tempered glass where needed, proper egress sizing, and keyed locks.
Frequently Asked Questions
How Can I Soundproof the Workshop for Recording or Client Calls?
You’ll soundproof it by sealing gaps, adding Sound barriers (mass-loaded vinyl, solid door, double drywall), and installing Acoustic treatments (bass traps, panels). You’ll decouple walls/ceiling, isolate the floor, and tame HVAC noise.
What Are Budget-Friendly Ways to Furnish an Office in a Converted Workshop?
Like Tetris, you’ll stack value: buy used desk/shelving, repurpose pallets, and DIY pegboard. Prioritize Furniture arrangement with wall-mounted storage. Choose cheap LED strips, clamp lamps, and task lights as flexible lighting options.
How Do I Control Dust and Odors From Remaining Shop Activities?
Seal gaps with weatherstripping, run air filtration with a HEPA unit, and vent tools outside. You’ll contain dust using plastic barriers and tack mats. For odor absorption, add activated charcoal, baking soda, and regular wipe-downs.
What Insurance Changes Are Needed After Converting a Workshop Into an Office?
You’ll need to update Insurance coverage: reclassify room use, add business property, equipment, and income riders. Make liability adjustments for client visits, products, and cyber. Notify insurer, document upgrades, and verify code-compliant wiring, egress.
How Can I Make the Space Accessible for Guests or Mobility Needs?
When Jamie hosted her dad using a walker, you installed Accessible ramps at 1:12 slope, added handrails, and upgraded to Wide doorways (36″). You’ll keep 60″ turning clearances, lever handles, and flush thresholds.










Leave a Reply