

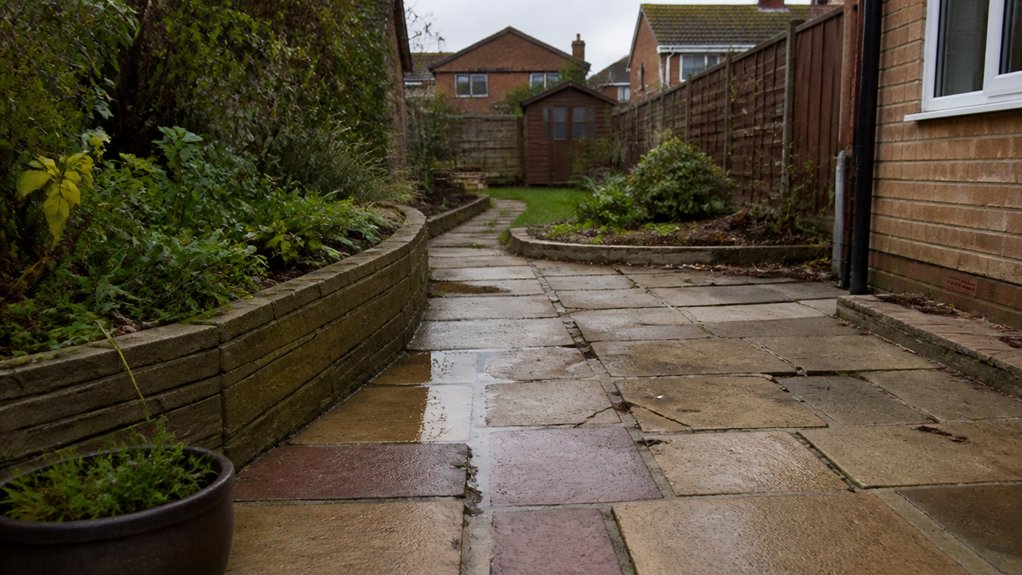
You probably don’t know that many UK patio failures start before you’ve chosen a paving slab, because the falls, sub-base thickness, and drainage route should be set to recognised standards and site conditions. If you skip boundary checks, planning constraints, and service runs, you can trigger disputes and rework. If you under-compact MOT Type 1, ignore movement joints, or pick non–frost-resistant finishes, you’ll get rocking flags and cracks—then the real costs begin…
Key Takeaways
- Skipping boundary checks, covenants, and Party Wall notices can trigger disputes, delays, and costly rework.
- Guessing levels and falls causes standing water; set levels first and grade 1:80–1:60 away from buildings, below DPC.
- Under-excavating or using weak sub-base leads to sinking and frost heave; remove organics and compact 100–150mm Type 1/3 in lifts.
- Choosing unsuitable paving and joints increases slips and damage; use frost-rated, low-slip materials and compatible jointing for UK weather.
- Neglecting edging, steps, and movement joints invites creep and cracks; use concrete haunching, consistent risers, and flexible joints that shed water.
The Biggest UK Hardscaping Mistakes (Quick Checklist)
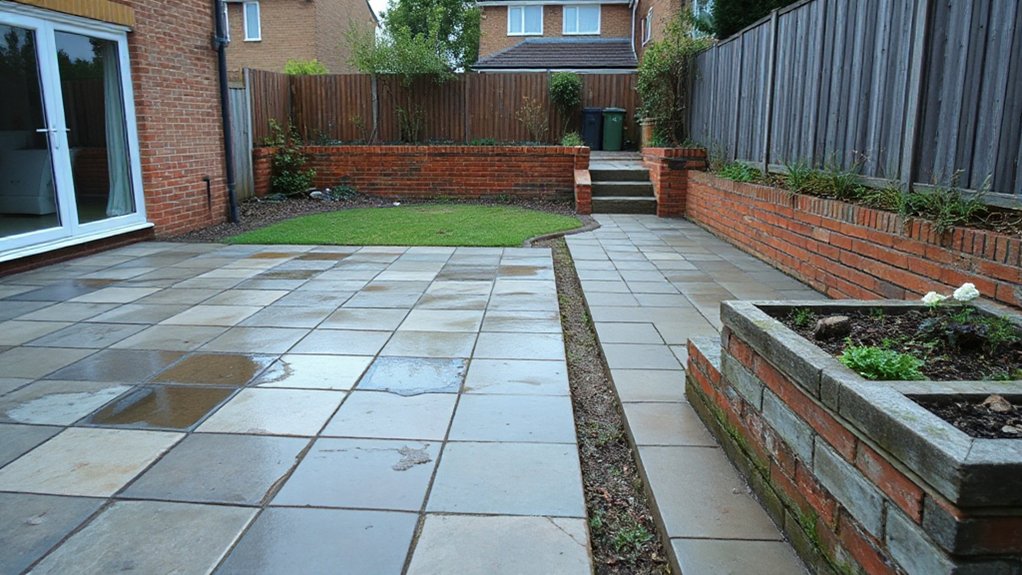
Although hard landscaping looks straightforward on paper, most costly UK failures come from skipping basic checks on ground conditions, drainage, and build-up specifications. Use this checklist:
verify subgrade CBR/firmness;
excavate to competent formation;
install geotextile where fines migrate;
compact MOT Type 1 in ≤150 mm layers;
keep falls 1:60–1:80 to outlets;
use permeable paving or SuDS where required;
set kerbs/edgings on concrete haunching;
match bedding to product (sharp sand for blocks, mortar for flags);
keep jointing compatible and fully filled;
separate dissimilar materials to prevent cracking;
allow movement joints to BS 7533 guidance;
protect DPC levels and airbricks;
specify frost-resistant units.
For Garden lighting, segregate cable ducts and RCD protection.
For wildlife integration, maintain gaps and avoid sealing all edges.
Planning, Boundaries, and Neighbour Disputes to Avoid
Before you excavate, confirm what you’re legally allowed to build and exactly where your boundary sits, because most hardscaping disputes in the UK start with lines on a plan rather than the paving itself. Check title deeds, Land Registry plans, and any TP1 covenants; treat plan lines as indicative and verify on site. Use a measured survey where uncertainty exists, and record agreed markers in writing.
If you’re altering walls, fences, or laying paving up to the line, apply the Party Wall etc. Act 1996 where relevant and serve notices on time. Confirm permitted development limits, conservation-area constraints, and any planning conditions before you order materials.
Keep drawings dimensioned, note levels, and document access routes, so you reduce neighbour conflicts and protect Property boundaries.
Drainage and Fall Mistakes That Cause Puddles
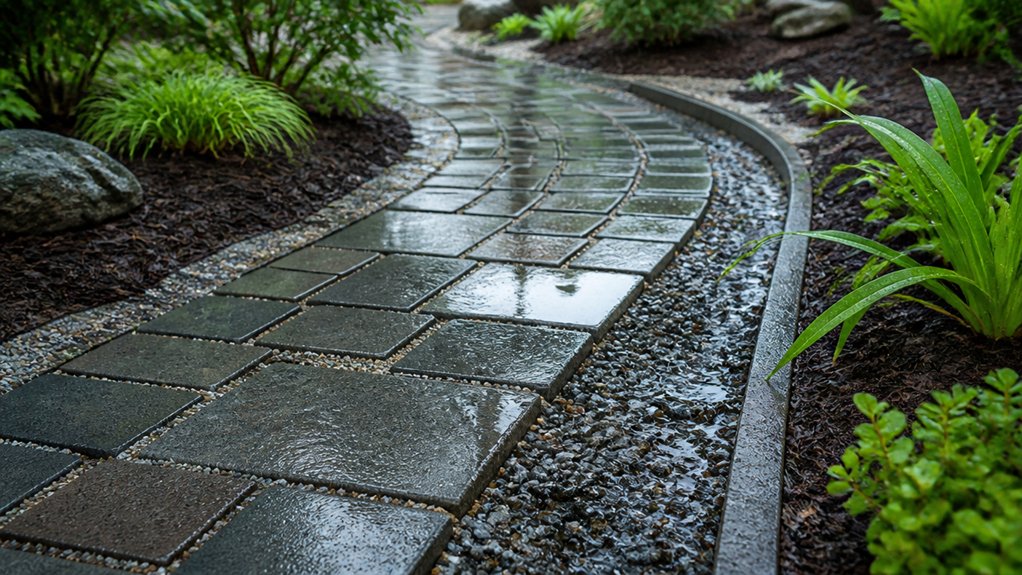
When you get the falls wrong, water sits on the surface and you end up with puddles, algae, and premature joint and bedding failure.
You should set out levels before excavation and confirm the Land slope with a laser, not a spirit level guess.
Aim for a consistent fall of about 1:80–1:60 away from buildings, keeping DPCs clear and avoiding directing runoff to neighbours.
Don’t create “dishes” at thresholds, manholes, or where patterns change.
You must also plan positive drainage: discharge to a soakaway, permeable area, or linear channel sized for expected flow, not just the easiest point.
Check finished levels against covers and kerbs so you don’t trap Water pooling.
Finally, test with a hose before jointing.
Sub-Base Mistakes That Lead to Sinking Slabs
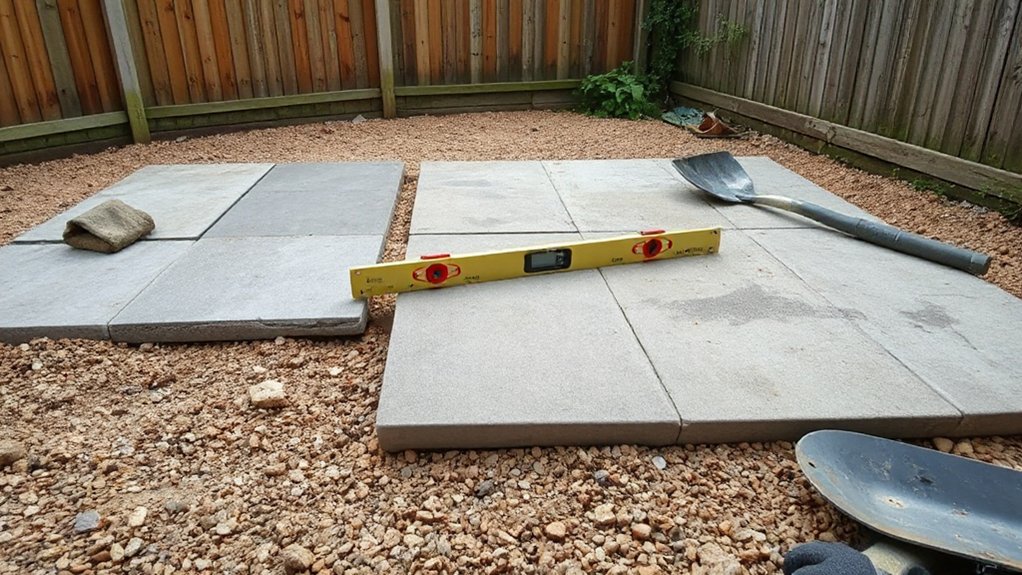
If you skimp on sub-base depth, your paving can’t meet expected UK load-bearing performance and you’ll see differential settlement and sinking slabs.
If you don’t compact in controlled layers to refusal with the right plate compactor or roller, you’ll trap voids that collapse under traffic and freeze–thaw cycles.
If you choose the wrong aggregate—too much fines, rounded pea shingle, or inconsistent grading—instead of a well-graded MOT Type 1, you won’t achieve interlock or stable drainage, and the surface will move.
Insufficient Sub-Base Depth
Although your paving may look level on day one, an insufficient sub-base depth almost guarantees settlement because the slab loads transfer straight into weak, moisture-sensitive ground.
For UK patios and paths, you should excavate to achieve a formation that supports at least 100–150mm of well-graded sub-base (e.g., Type 1) plus bedding and slab thickness.
For driveways, you’ll often need 200–250mm depending on loading and ground.
Sub base preparation starts with removing all topsoil, organic material, and soft spots, then reaching competent subgrade.
If you skimp on depth, you’ll lose soil stability: fines pump up, water sits, and slabs bridge voids then crack.
Keep finished levels, falls, and edge restraints aligned with this build-up.
Poor Compaction Techniques
Even with the correct sub-base depth, poor compaction leaves voids that collapse under foot traffic and vehicle loads, so slabs start to rock, dip, and sink. You can’t “stamp and hope”; you must compact in controlled layers and verify results.
Start with soil testing to identify weak, wet, or organic subgrade that needs drying, removal, or stabilisation before you build up. Place material in lifts (typically 50–75 mm) and compact each lift until it’s dense and unyielding.
Use appropriate compaction tools: a vibrating plate for granular layers, a trench rammer for edges and confined areas. Maintain optimum moisture; too dry won’t knit, too wet will pump.
Don’t cover unverified areas—rework soft spots immediately.
Wrong Aggregate Selection
Good compaction won’t save a sub-base built from the wrong aggregate, because the material itself controls load spread, drainage, and long-term stability. If you use pea gravel, building sand, or ungraded “hardcore,” you’ll create voids, capillary water retention, and point loads that drive differential settlement.
For patios and paths, your aggregate selection should follow a well-graded, frost-resistant Type 1 or Type 3 (SHW Clause 803) with fines to lock particles under vibration.
Keep recycled material to certified 6F2/6F5 only where suitable, and reject clay-bound, chalky, or friable stone that fails material durability under wetting and freeze–thaw.
Specify layer thickness, confirm grading, and insist on clean, angular particles so your slabs stay level long term.
Choosing Patio and Path Materials for UK Weather
Because UK patios and paths face frequent wetting, freeze–thaw cycles, algae growth, and occasional heat spikes, you should select paving that meets appropriate slip resistance and frost durability rather than choosing purely by appearance.
Check declared performance to BS EN 1341/1342/1344 or BS EN 1339, and specify a textured finish or tested low-slip surface for steps and slopes.
Prefer low-porosity stone, quality clay pavers, or porcelain with verified R-rating and thickness suited to foot traffic.
Use sulphate-resistant, cement-free jointing where recommended by manufacturers and avoid smooth sawn stone in shaded runs.
Coordinate Garden lighting with cable routes and IP-rated fittings, and plan Plant integration with edge restraints and root-friendly margins.
Frost, Movement, and Cracks: What Causes Failures
Material choice only solves part of the durability problem; most UK hardscape failures start when water gets into the construction and the build-up can’t manage frost heave, thermal movement, and ground settlement.
If your sub-base lacks adequate thickness, compaction, or drainage, water saturates fines, freezes, and drives Frost heaving that lifts slabs, breaks jointing, and creates rocking units.
You also need to allow for Material expansion and contraction. If you lay rigid bedding or jointing without movement accommodation, heat cycles push units together, then shrinkage leaves voids that traffic exploits.
Follow good practice: well-graded, compacted Type 1 to specification; a free-draining bedding layer; falls to positive outfalls; and joints that shed water and stay flexible where required.
Walls, Edging, and Steps: Stability and Safety Mistakes
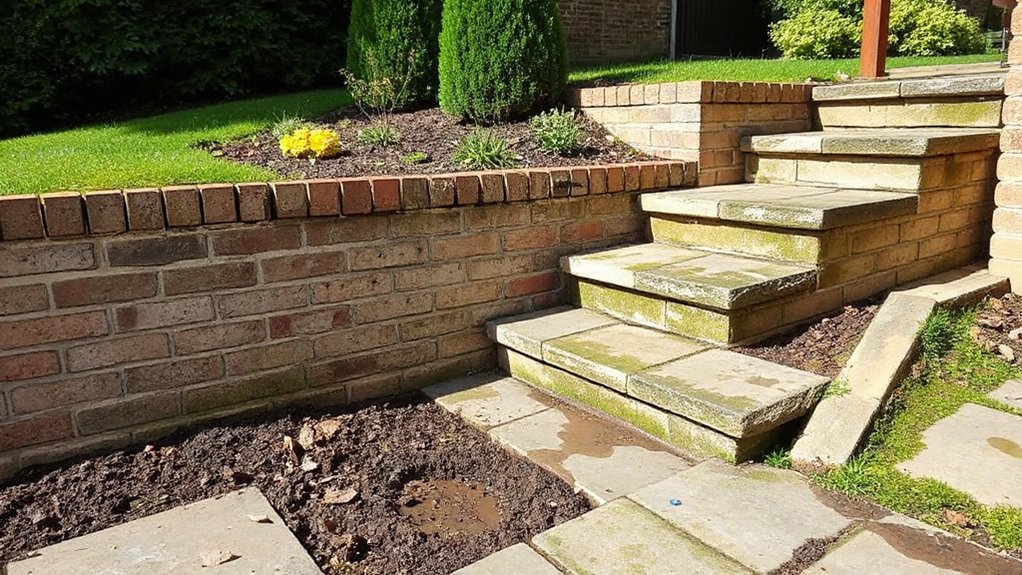
Even if your paving build-up is spot on, unstable walls, edging, and steps can still fail fast and create a safety hazard. You should build retaining walls to engineered details: adequate footing depth, proper drainage, and Wall reinforcement where required (geogrid or steel), or you’ll see bulging and overturning.
Don’t rely on dry-stack or spot bedding in load-bearing locations; use full mortar beds and a stable backing.
For edging, you must prevent lateral creep: set units on concrete haunching, not loose sub-base, and tie into the laying course. Edging durability drops quickly if you under-spec the haunch or leave joints open to washout.
On steps, keep risers consistent, provide slip-resistant nosings, and anchor treads to avoid rocking and trip points.
Frequently Asked Questions
What Does Hardscaping Typically Cost for an Average UK Garden?
You’ll typically pay £3,000–£10,000 for average UK garden hardscaping. Around 60% of cost is labour. Specify garden aesthetics and material durability: BS 7533-compliant paving, sub-base depths, edge restraints, and drainage fall tolerances.
Do I Need Building Regulations Approval for Patios, Steps, or Retaining Walls?
You don’t usually need building regulations for patios, but you might for steps or retaining walls affecting structure, drainage, or safety. You must check planning permissions for boundary heights, conservation areas, highways drainage, and listed buildings.
How Long Should a Professionally Installed Patio or Driveway Last in the UK?
Expect 20–30 years—sometimes longer—if you’ve nailed sub-base, drainage, and compaction. The surprise: failure comes early without hardscaping design discipline and strict material selection to BS/EN tolerances, plus sealed joints.
Can I Install Hardscaping Over Existing Concrete or Paving to Save Money?
Yes, you can overlay existing concrete or paving, but you must verify soundness, falls, and load capacity. Poor Material selection and DIY pitfalls cause debonding. Use proper priming, drainage, edge restraint, and compliant sub-base design.
When Is the Best Time of Year to Build a Patio in the UK?
You’ll get the best results building a UK patio in late spring to early autumn, when conditions stay dry. Seasonal planning and Weather considerations help you achieve compliant sub-base compaction, proper falls, and joint curing.


Leave a Reply